Start with the building, not the mood board
Adaptive reuse begins with a question: what can this building comfortably become? A former office, warehouse or residential property may offer generous windows, distinctive materials or an unusual layout. It may also have structural bays, floor levels and service routes that resist a conventional hotel plan. Before deciding how many rooms to fit inside, the project team needs a clear picture of what is already there and which features are worth retaining.
An early survey should consider dimensions, structure, moisture, noise, daylight and the condition of existing systems. Designers also need to understand how guests, staff, deliveries and waste could move through the property. A striking lobby means little if luggage cannot reach rooms easily or housekeeping has nowhere practical to store supplies. Structural, fire-safety and accessibility requirements can shape the feasible design, so qualified specialists and the relevant authorities should be involved before major decisions are fixed.
Let the existing character serve a purpose
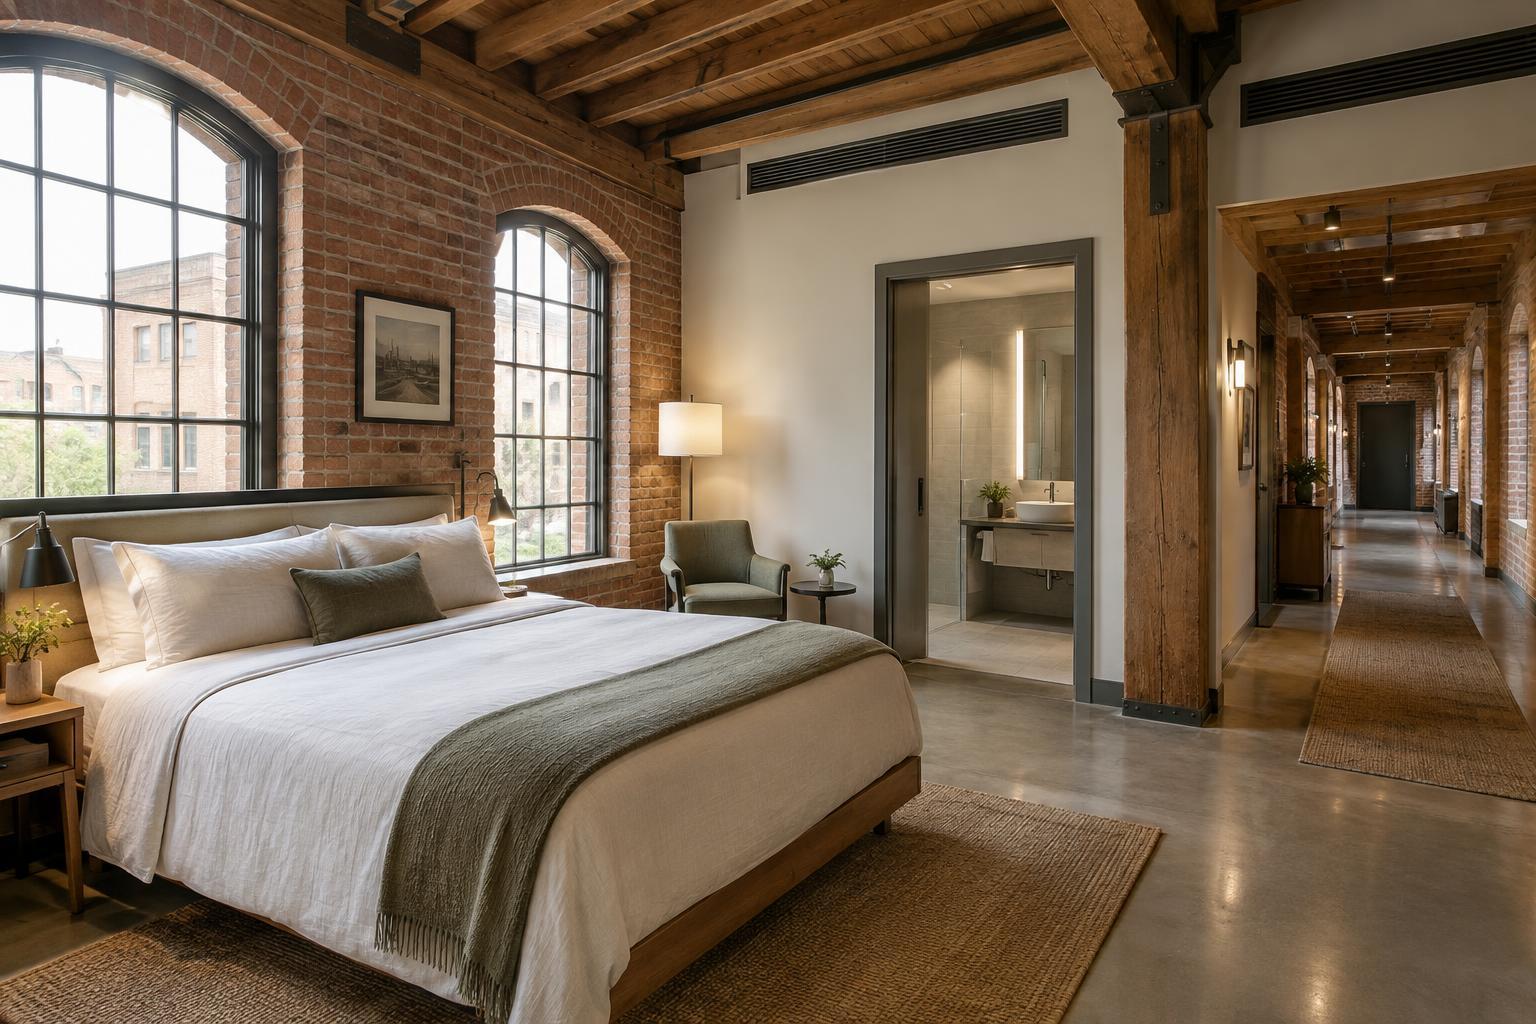
The appeal of adaptive reuse often lies in details a new building would struggle to replicate: a deep window recess, a worn stair, a brick wall or a distinctive façade. Retaining such elements can help guests understand where they are. The goal is not to preserve every surface, however. A feature earns its place when it supports the experience, fits the intended use and can be maintained without constant disruption.
Choose a small number of elements to anchor the design, then make new additions legible and restrained. Repeated finishes, clear lighting and consistent signs can connect rooms with very different shapes. If an original material is rough, cold or difficult to clean, it may work best in a shared space rather than beside a bed or shower. This approach avoids turning the whole hotel into a display while allowing the building’s history to remain visible.
Plan rooms around comfort, not just room count
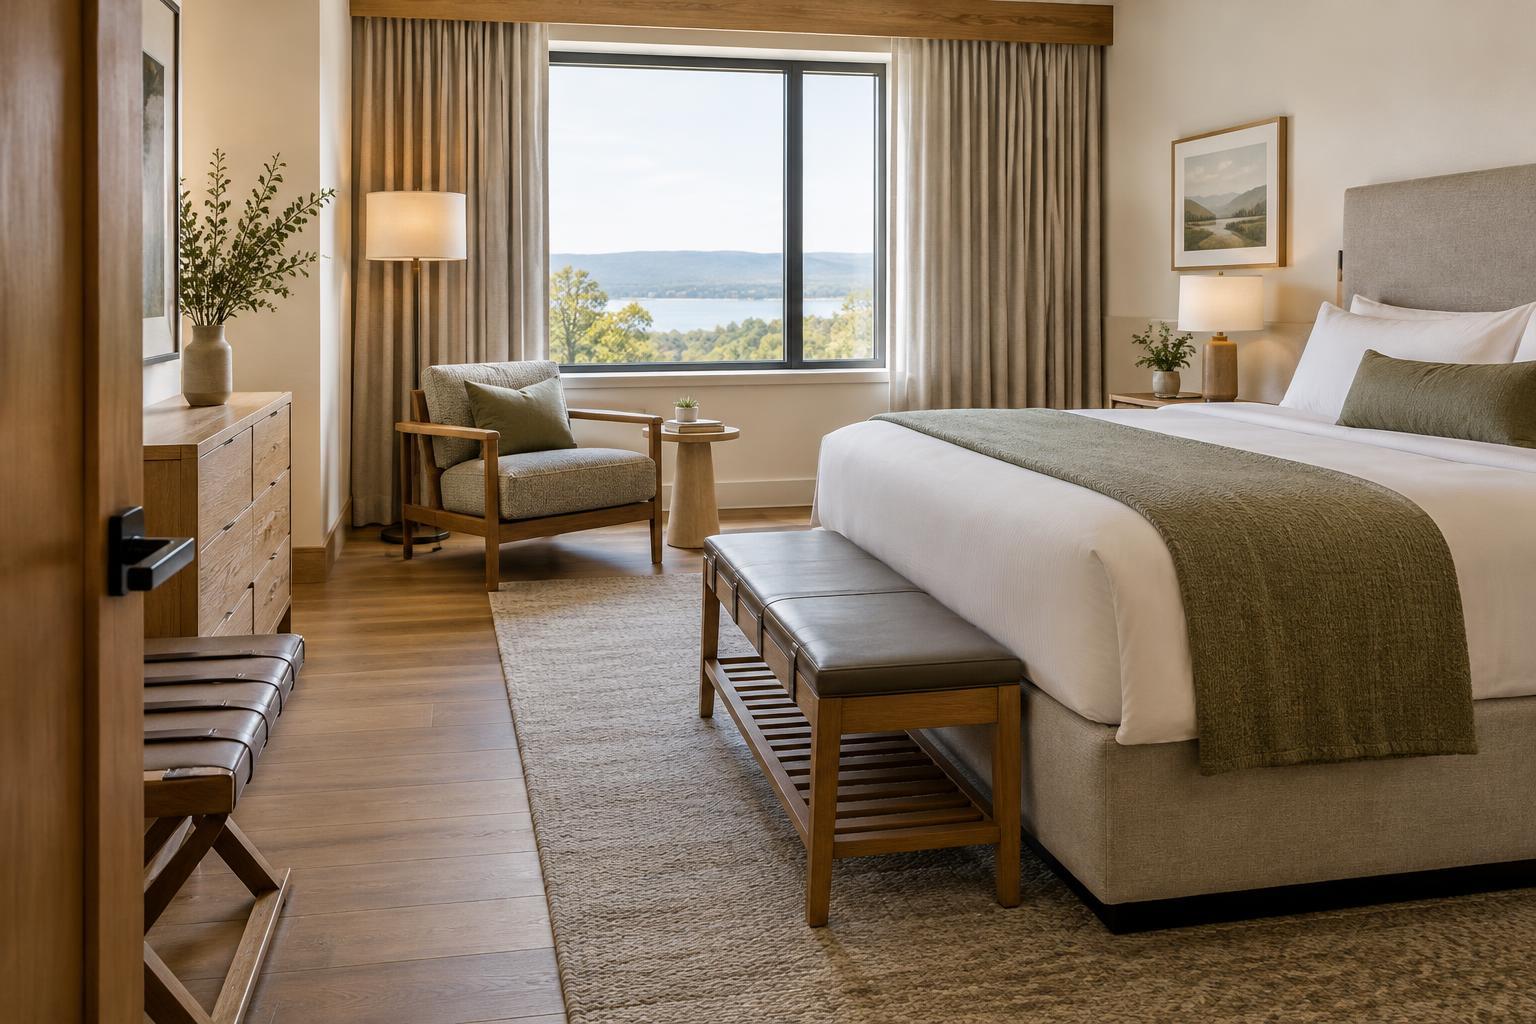
Existing columns, windows and plumbing locations rarely align with a standard guest-room module. Forcing identical rooms into every corner may create awkward beds, cramped bathrooms or corridors with no clear destination. A mix of room types can be more effective if each still offers the essentials: an intuitive route from door to bed, a useful place for luggage, convenient power, privacy and lighting that works for both rest and routine tasks.
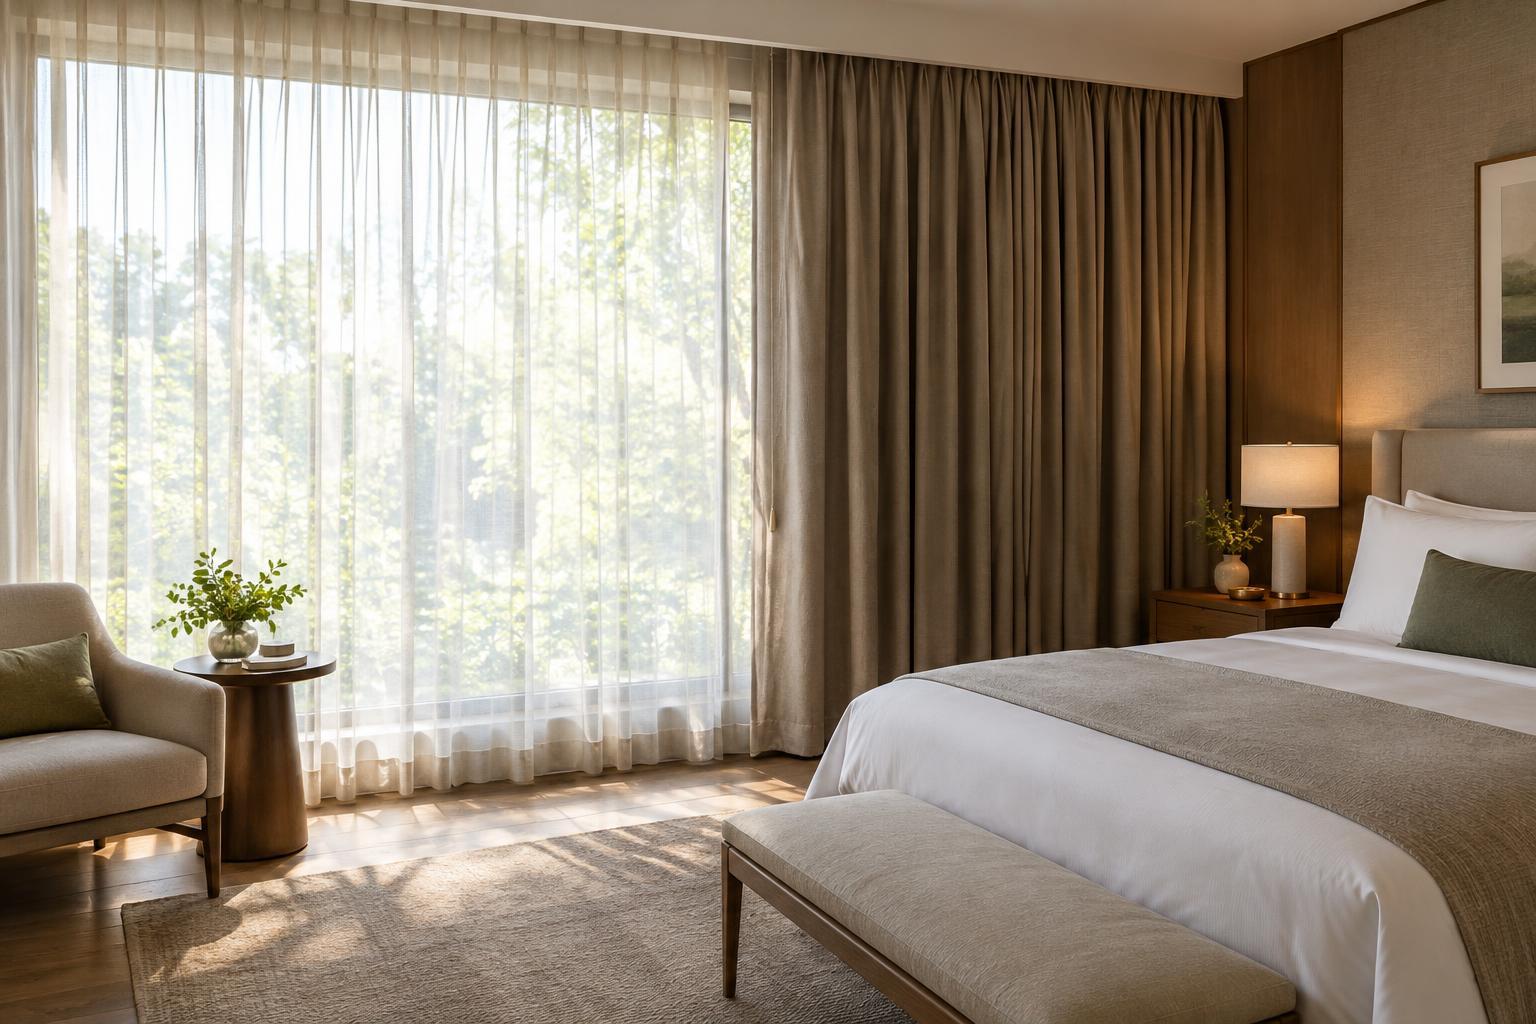
Pay particular attention to sound and temperature. Original floors and partitions may transmit footsteps or conversation, while large windows can make rooms feel too warm or too cold. The design response might involve upgraded glazing, discreet insulation, careful placement of noisy functions and thoughtful detailing around doors. These measures should be considered early because they can affect room dimensions and the appearance of retained features. A photogenic room will disappoint if guests struggle to sleep in it.
Make the hidden systems work with the layout
Hotels depend on systems that guests notice most when they fail. Ventilation, water, drainage, power, connectivity and fire-safety provisions all need space, access and a route through the building. In an older structure, those routes may compete with ceilings, windows or exposed features. Mapping them alongside the room layout helps avoid late compromises, such as a lowered ceiling in the most distinctive part of a room.
Operations deserve the same attention. Housekeeping needs sensible travel distances and storage close to the areas it serves. Staff should be able to reach equipment for maintenance without repeatedly entering occupied rooms. Deliveries and waste removal should have clear routes that do not unnecessarily interrupt guest areas. If the building’s footprint makes separation difficult, scheduling, storage design and durable finishes can help reduce friction. The test is whether the hotel can run smoothly on an ordinary day, not only look inviting at opening.
Use constraints to create a coherent stay
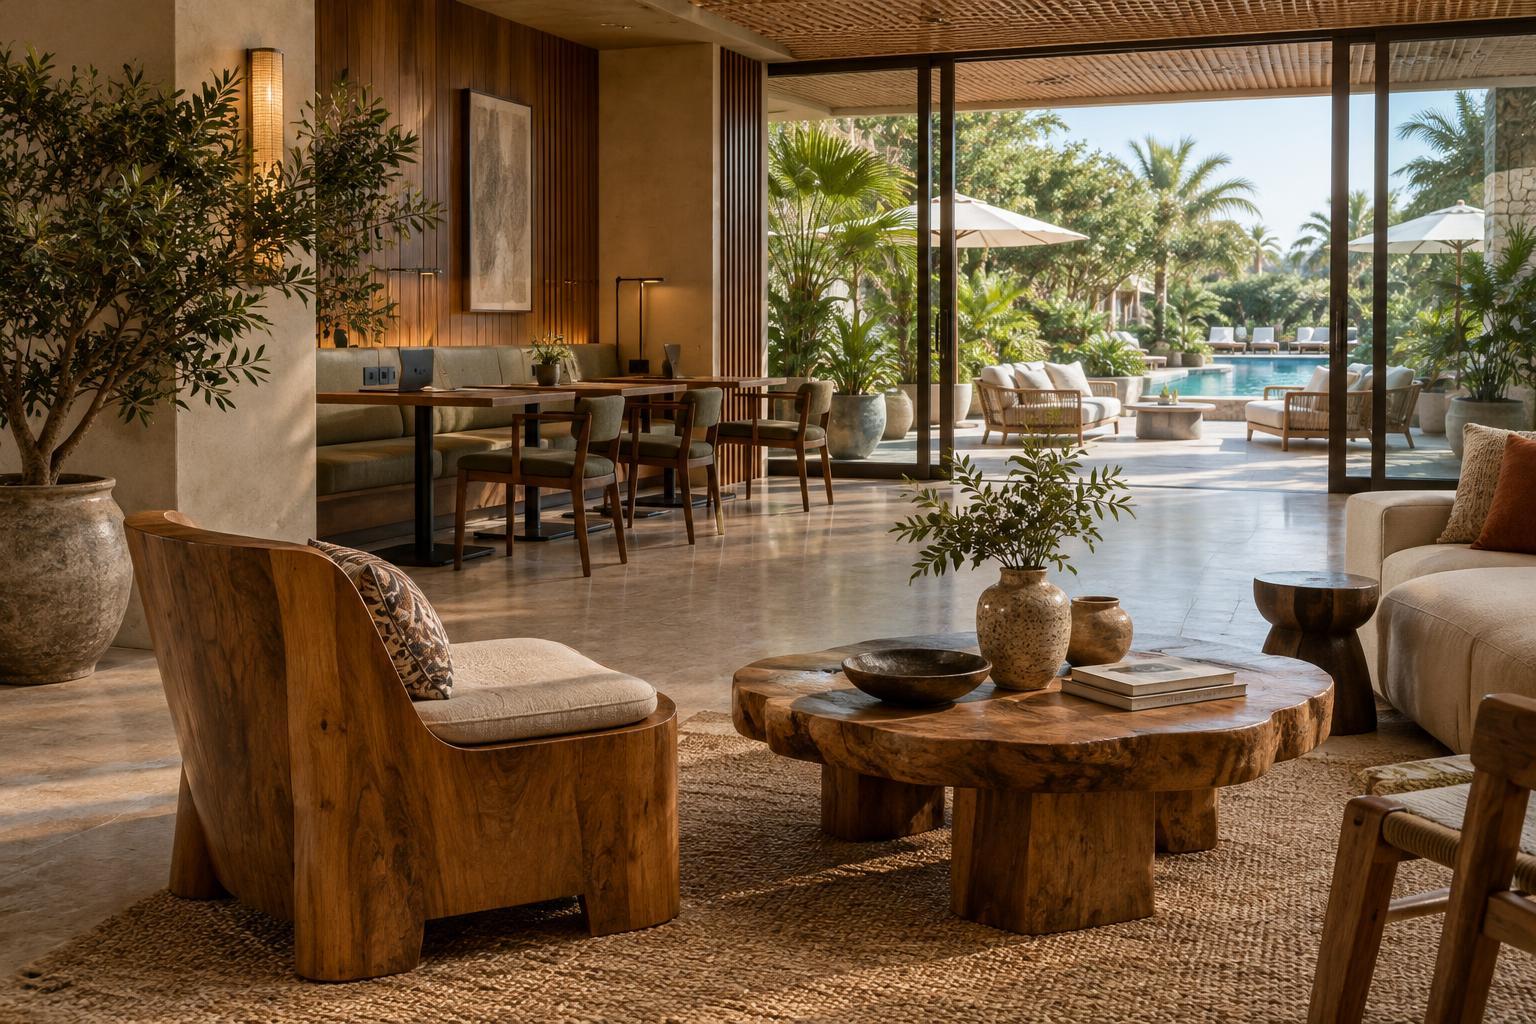
An existing building will usually require trade-offs. A narrow entrance might call for a compact, welcoming check-in point rather than an oversized reception desk. A large former workroom could become a lounge that makes use of its natural light, while smaller spaces suit quiet seating or private dining. These choices are strongest when they follow both the building’s strengths and a clear idea of the guest journey.
Walk that journey from arrival to departure. Is the entrance easy to identify? Can a guest find the lift and room without guessing? Is there a comfortable place to wait, and does the route through public areas feel welcoming at different times of day? Then repeat the walk from a staff perspective. Adaptive reuse succeeds when retained character, modern comfort and daily operations support one another. The building need not hide its irregularities; it needs to make them feel considered.