Start with the work, not the corridor
Back-of-house design is easy to treat as leftover space once guestrooms and public areas have been planned. Yet a hotel depends on repeated journeys: linens move between rooms and laundry areas, food travels to dining spaces, deliveries enter storage, and waste leaves the building. If those journeys are awkward, even an attractive hotel can be difficult to operate.
Begin by mapping a typical day for each team. Where does a housekeeper collect supplies before a shift? How does a banquet team move equipment into an event space? Which route does maintenance take with a bulky replacement item? Draw these movements on the plan in both directions, including the return trip with used items or empty carts. This exercise often reveals missing staging space, inconvenient doors or competing uses for the same narrow passage.
Give staff clear, workable routes
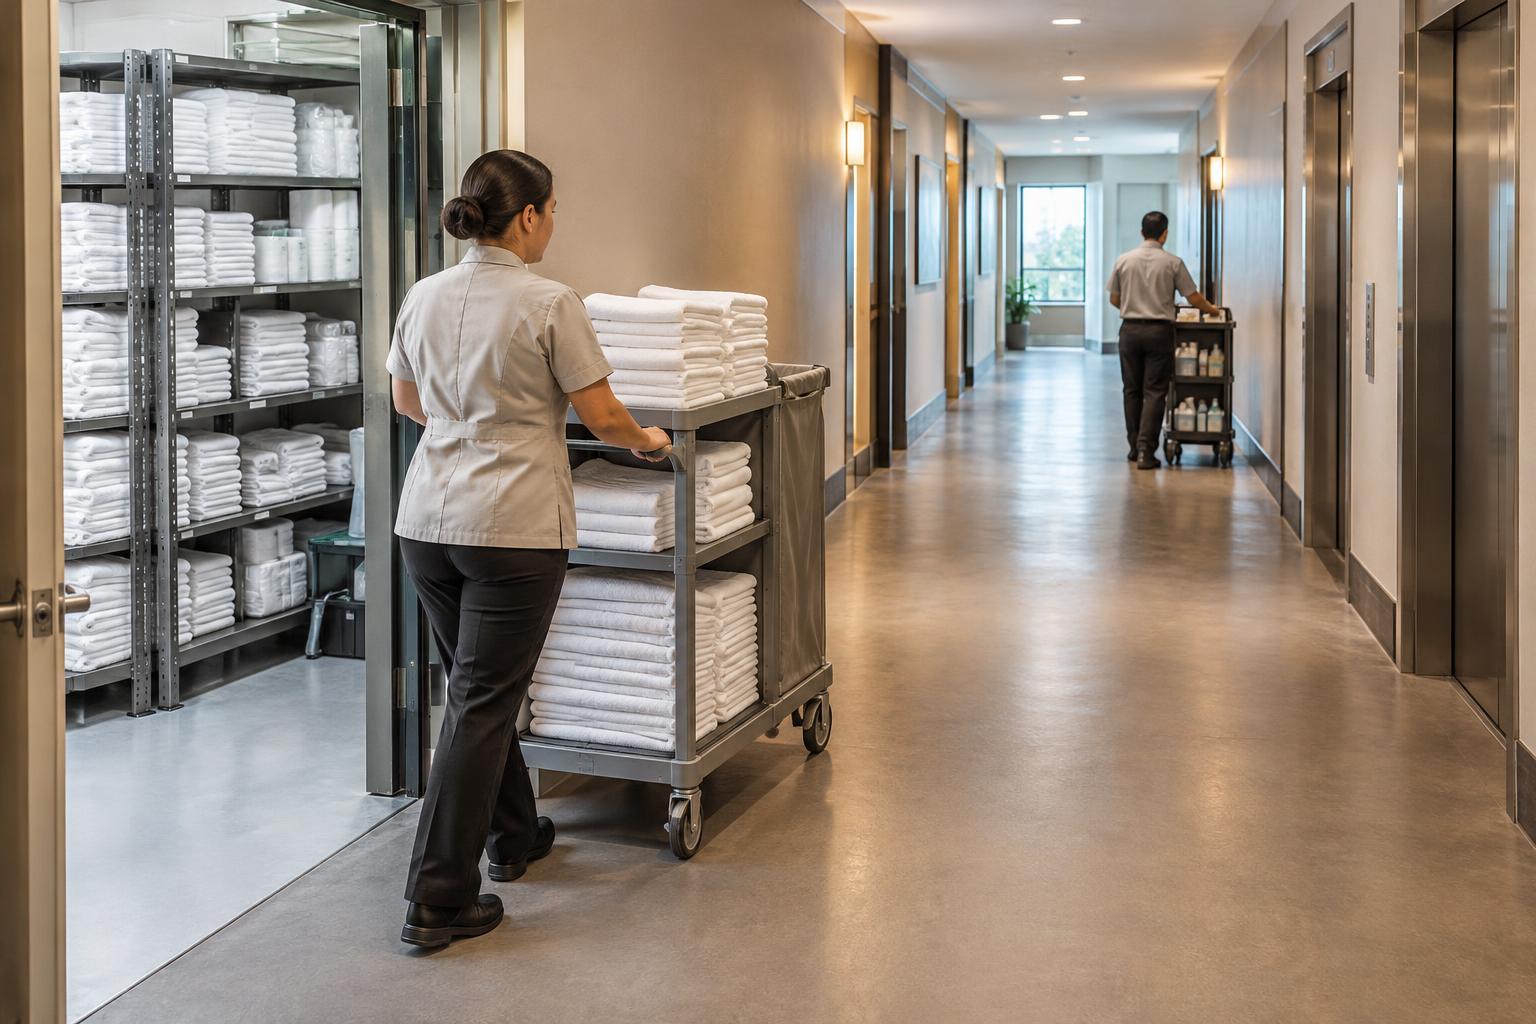
A useful service route connects work areas without forcing staff to cross the lobby every time they move a cart. It should also be understandable: frequent destinations such as housekeeping closets, staff facilities and service lifts should be easy to find from the places where employees work. Routes that seem short on a drawing may feel much longer when they involve several doors, tight turns or a lift shared with many other tasks.
Separate guest and service movement where the layout allows, especially near loading, waste handling and busy food preparation areas. Complete separation is not always possible in a small property. In that case, plan shared crossings deliberately, considering sightlines, door swings and where carts can wait without blocking a path. Staff routes should support safe movement for the people and equipment that will actually use them, rather than relying on staff to work around obstacles.
Vertical travel deserves particular attention. A service lift is most useful when its location relates sensibly to floor-level storage and the departments it serves. Consider the size and turning space needed for routine loads, as well as what happens when the lift is occupied or unavailable. An alternate route for essential tasks can prevent one bottleneck from disrupting an entire shift.
Put storage close to the point of use
Storage works best as a network rather than one distant room. Central storage can hold bulk supplies, while smaller, well-planned closets near guestrooms or public spaces can support daily replenishment. The right mix depends on the hotel’s size and services, but every storage location needs a clear purpose. Without one, corridors and service landings tend to become informal holding areas.
Plan for the objects, not just the floor area. Shelving, carts, folded linens, cleaning tools and replacement furnishings have different dimensions and handling needs. Allow room to reach items without moving everything in front of them. Keep clean supplies apart from waste or soiled items, and give teams a defined place for deliveries awaiting inspection or distribution. Storage that is easy to label, clean and restock is more likely to remain useful over time.
Treat service access as part of the whole building
The loading entrance is a link between the hotel and its suppliers, not merely a back door. Its position affects how deliveries reach kitchens, stores and laundry areas, and how waste leaves without travelling unnecessarily through occupied spaces. Think through the sequence from vehicle arrival to unloading, sorting, storage and removal of packaging. Adequate space for each step matters as much as the entrance itself.
Access also includes the smaller details of daily work. Doors should suit the carts and equipment expected to pass through them, while finishes in heavily used areas should be practical to maintain. Lighting, ventilation and clear identification of rooms help staff work confidently. Security measures should protect stock and restricted areas without making legitimate access needlessly complicated. Relevant building and safety requirements will vary by location and should be checked during design.
Test the plan with the people who will use it
A back-of-house plan can look efficient while overlooking a routine task. Walk through proposed routes with representatives from housekeeping, food and beverage, maintenance, receiving and management. Ask them to describe busy periods, large deliveries and handoffs between teams. Their feedback may identify a cupboard on the wrong side of a corridor or a staging area that conflicts with a door.
Finally, allow some flexibility. Hotels change suppliers, service styles and equipment over time. Clearly organized routes, adaptable storage and sensible access points make those changes easier to absorb. Back-of-house spaces do not need to be lavish, but they should be treated as working parts of the guest experience: when staff can move and find what they need, they are better placed to provide attentive service.