Start with the guest’s reason for staying
Hotel design begins with a practical question: what will guests need to do here? A traveler arriving for a short work trip may want a quick check-in, a reliable place to work and a quiet night’s sleep. A resort guest may expect to spend much of the day on the property. A boutique hotel guest may be drawn to a distinctive setting and a closer connection to the surrounding neighborhood. These are useful planning patterns, not rigid definitions; one hotel can serve all three kinds of stay.
Space priorities follow those patterns. Designers consider how long guests are likely to linger, what they carry, where they gather and which services they need to find without help. They also have to account for staff routes, cleaning, deliveries and maintenance. A memorable room cannot compensate for an arrival route that confuses guests or a layout that makes routine service difficult.
Boutique hotels make identity feel usable
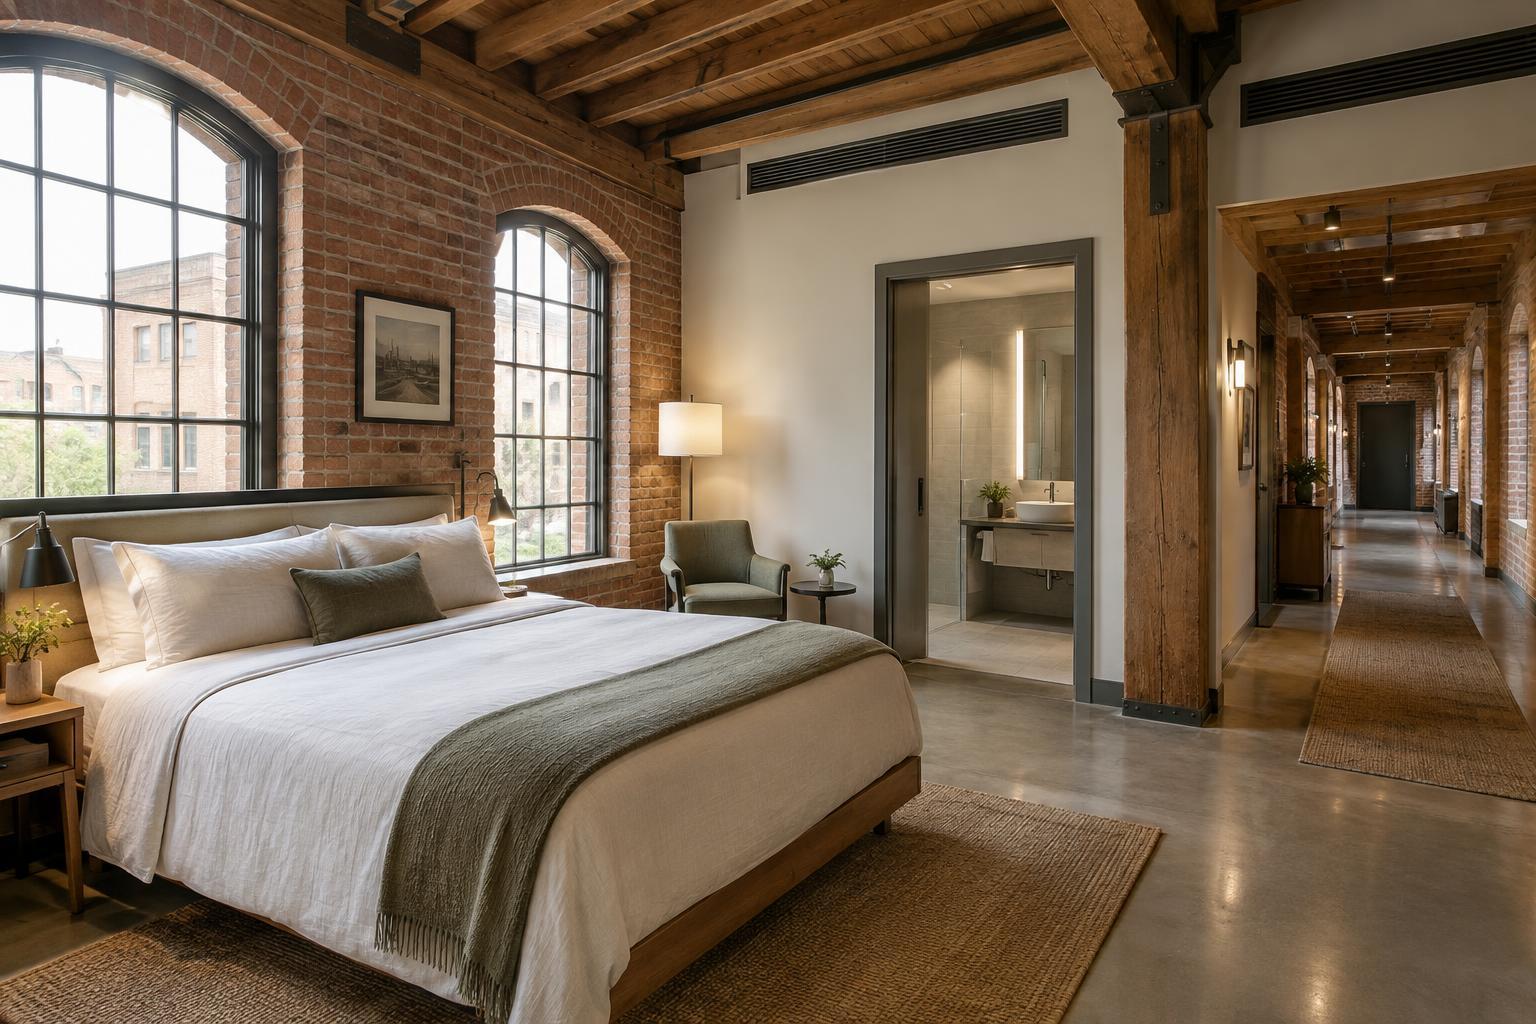
Boutique hotels often work with a smaller footprint and a more individual design language. The lobby might function as a lounge, café or informal meeting spot rather than a large, separate reception hall. Furniture, lighting and materials can give the property a recognizable character, but they should also tell guests where to sit, where to check in and how to reach their rooms.
In guestrooms, distinctive details have the most value when they support everyday tasks. A striking bedside lamp still needs to provide useful reading light; an unusual wardrobe still needs a sensible place for luggage. If the building has an irregular plan, designers can treat its quirks as part of the experience while keeping signs, switches and circulation easy to understand. Local references can add texture, especially when they appear in thoughtful choices rather than competing for attention in every room.
Business hotels protect time and attention
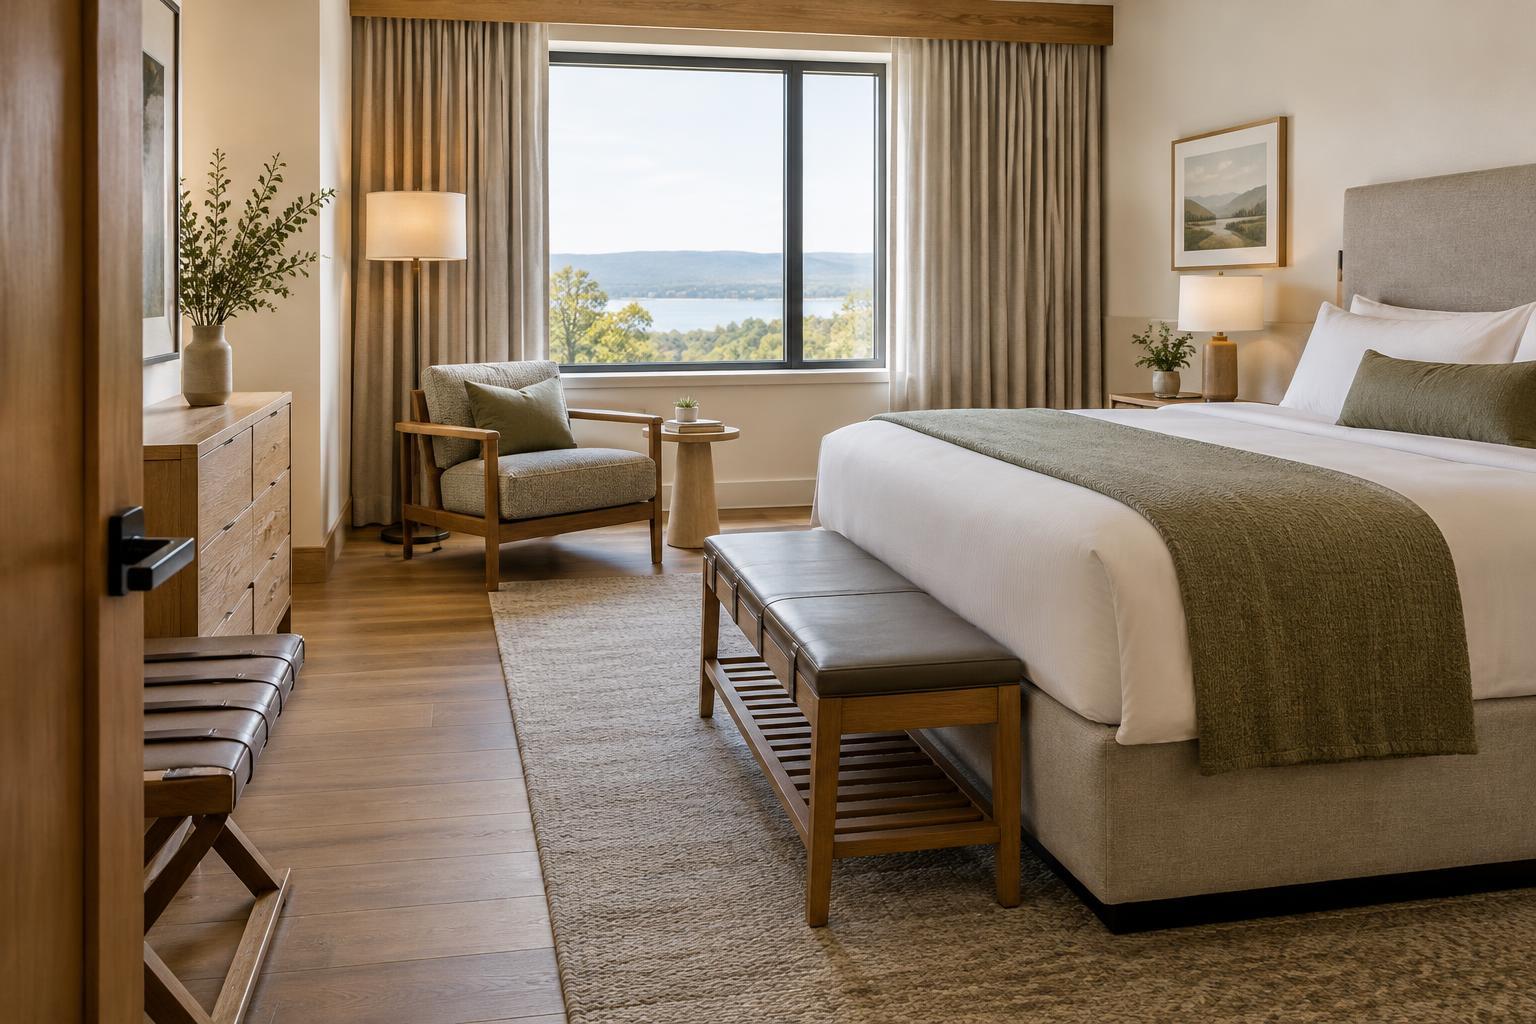
Business-oriented hotels often prioritize a predictable journey through the building. Guests may arrive late, leave early or move between a guestroom, meeting area and transport connection on a tight schedule. Clear sightlines to reception, legible elevator locations and straightforward routes to breakfast reduce small delays. Seating near arrival can help someone wait for a colleague or open a laptop without blocking circulation.
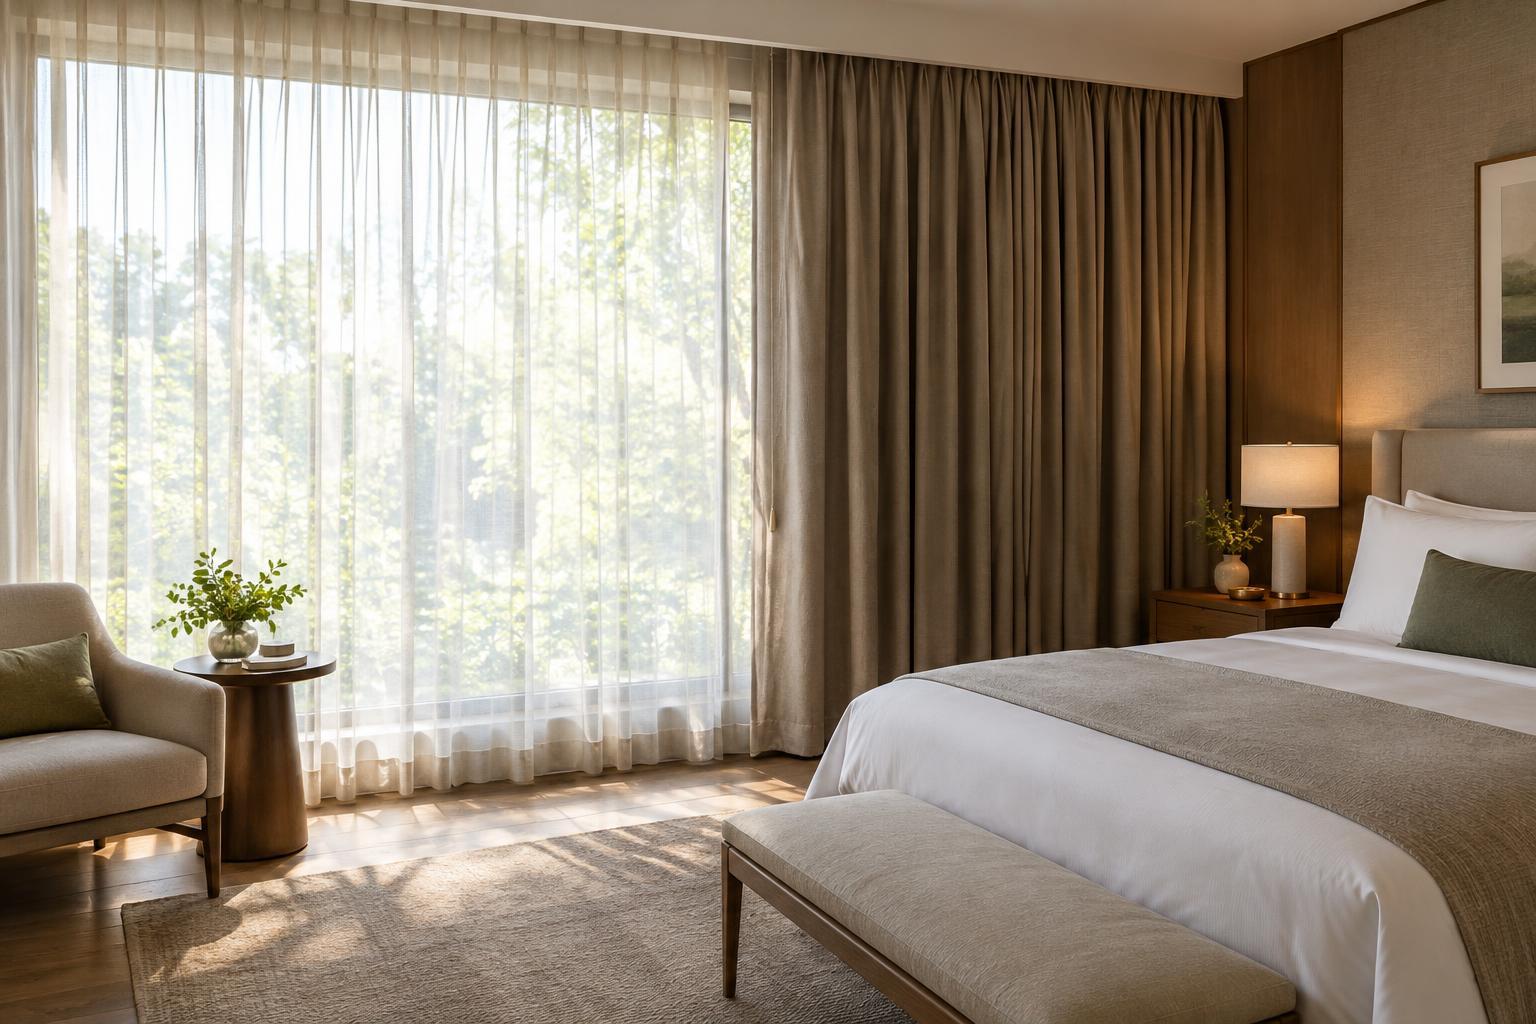
The guestroom needs to handle several activities in limited space: sleeping, preparing for the day, taking a call and managing devices. Convenient power access, comfortable task lighting, a usable work surface and control over glare can matter more than an elaborate decorative feature. Acoustic separation deserves attention too, particularly near corridors, elevators and meeting rooms. Shared work areas can offer an alternative to working in bed, while meeting spaces need layouts that support setup, breaks and efficient turnover.
Resorts spread the experience across the property
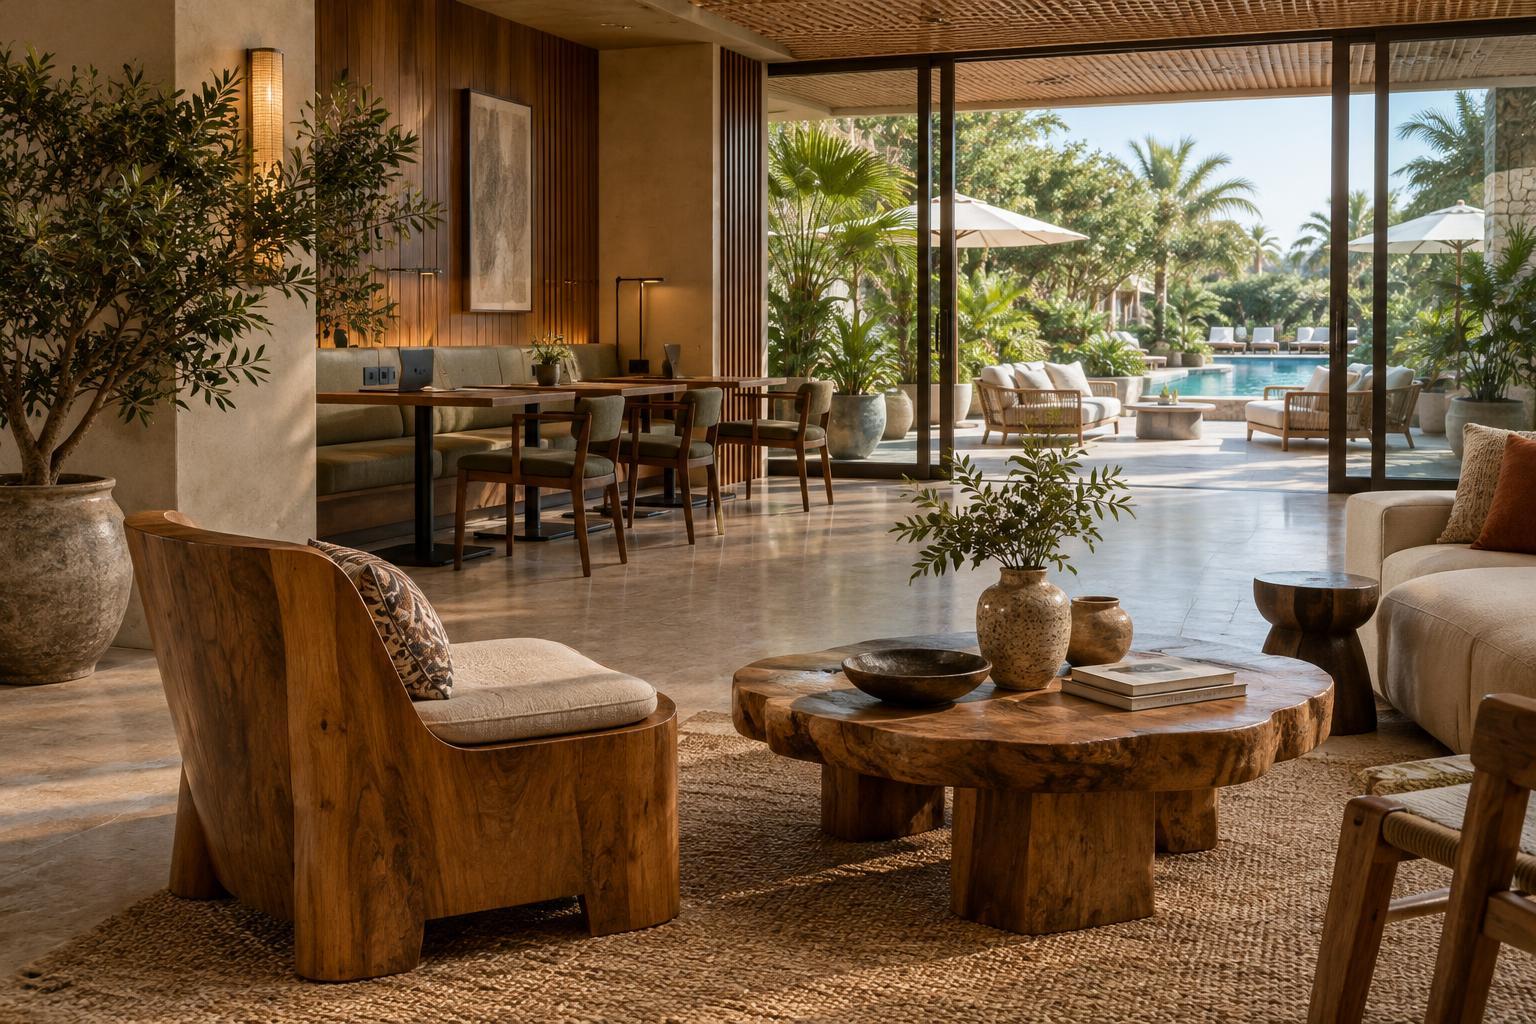
A resort often treats the spaces between guestrooms as part of the stay. Guests may move repeatedly among pools, dining areas, activity spaces and outdoor paths. The design task is therefore less about a single fast route and more about making several routes pleasant, understandable and appropriate for different users. Shade, seating, weather protection and clear directions can make a long walk feel considered rather than inconvenient.
Resort rooms may need to accommodate longer stays, wet clothing, outdoor gear or groups with different daily routines. Shared areas need similar flexibility: a lively pool zone should not overwhelm a quiet place to read. Dining spaces may face changing demand throughout the day, so access for guests and service teams needs careful planning. Landscapes can create a sense of escape, but planting, surfaces and water features also bring ongoing upkeep that the operating team must be able to manage.
The best priorities still share a foundation
The three types differ in emphasis, not in their need for comfort, clarity and care. Accessible routes, intuitive wayfinding, appropriate lighting and places to rest belong in every hotel. So do durable finishes where traffic is heavy and storage where staff actually need it. A design decision should be tested from more than one viewpoint: the guest carrying bags, the employee restocking supplies and the person visiting for the first time.
For owners and design teams, a useful starting point is to map a typical day rather than assemble a list of attractive features. Where do guests pause? Where might queues form? Which activities need quiet, privacy or easy supervision? The answers will differ between a compact boutique property, a business hotel and a sprawling resort. When the layout supports those real patterns of use, the hotel’s character can come through without asking guests or staff to work around it.