Start with the journeys through the room
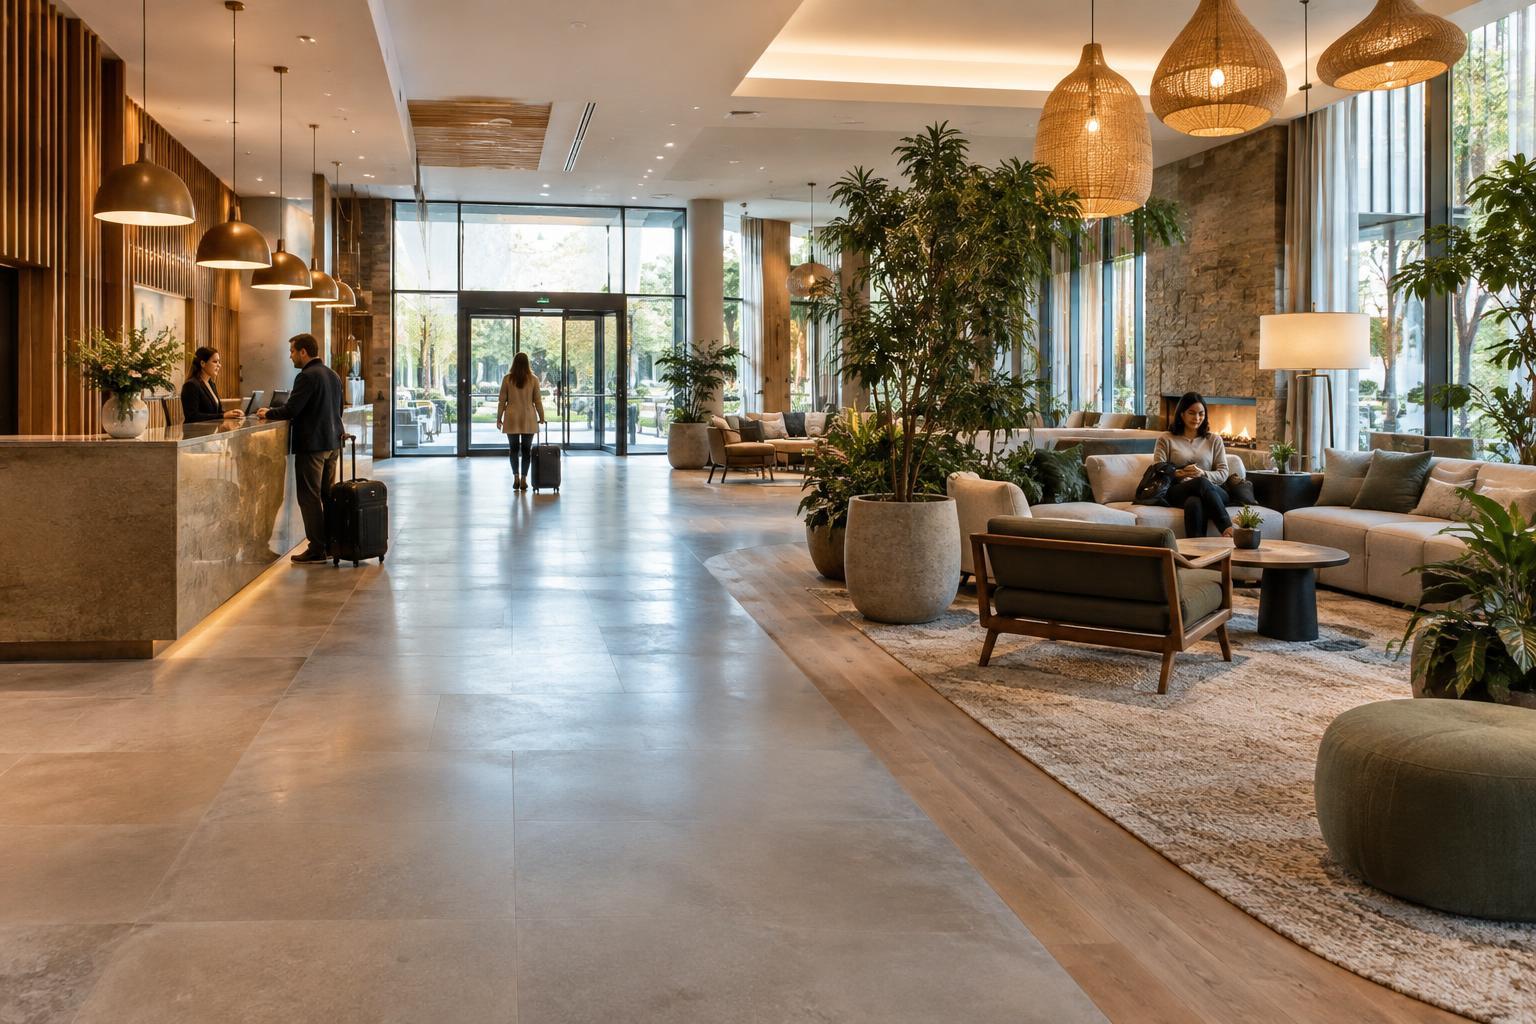
A lobby is often several spaces at once. One guest is looking for reception with a suitcase in hand; another is waiting for a colleague; someone else wants a quiet seat before leaving. Designing around these journeys helps separate the urgency of arrival from the slower pace of relaxation. The aim is not to divide the lobby into rigid compartments, but to make each activity feel as though it has a natural place.
Before choosing furniture, map the main routes from the entrance to reception, lifts, stairs, toilets and any restaurant or meeting space. Note where queues may form and where people are likely to stop to check a phone or reorganize their bags. Keep those stopping points out of primary paths. A clear route lets new arrivals orient themselves quickly and helps seated guests feel less exposed to passing traffic.
Give arrival a clear, welcoming sequence
The arrival zone should answer a few immediate questions: Where do I go? Where can I put my bag? Is there someone who can help? Reception need not dominate the room, but it should be easy to identify from the entrance. Sightlines, a visible staff presence and consistent signage can guide guests more gently than a maze of barriers.
Allow room beside the check-in point for luggage and for people waiting together, so a brief conversation does not block the door or circulation route. If the hotel uses self-service check-in, place it where guests can understand their options and ask for help without feeling they have chosen the wrong path. Consider the experience at busy and quiet times: a layout that handles a short queue should still feel hospitable when no one is waiting.
Make relaxation feel separate without closing it off
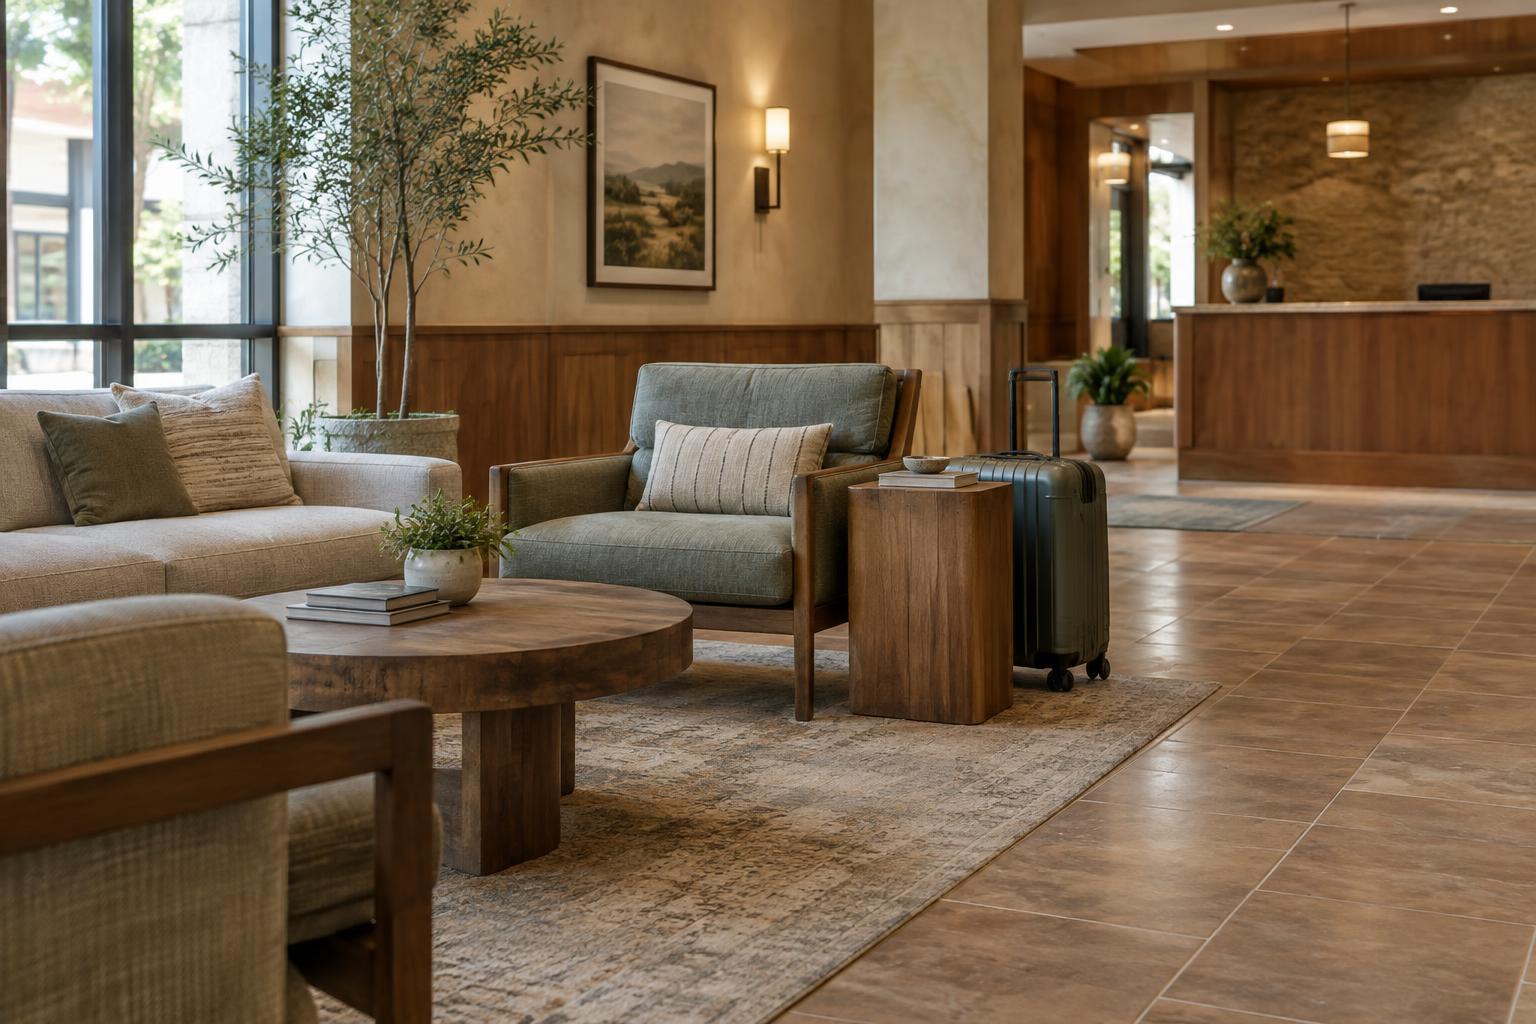
The relaxation zone benefits from some distance from the entrance and check-in queue. A change in flooring, a large rug, planters or a shift in furniture orientation can suggest a boundary while preserving an open view across the lobby. Position seats to offer a choice: some guests prefer to watch the room, while others want a less visible corner. Avoid placing every chair in a single row facing reception.
Mix seating types to support different lengths of stay. Upright chairs suit a short wait; deeper seating may invite a longer pause. Small tables give guests a place for a drink or a phone without forcing them to use the floor. Where space permits, provide a few places suited to solo guests as well as groups. The lounge should be comfortable, but it should not require a purchase to feel usable unless the hotel has clearly designated it as a separate food-and-beverage area.
Use light, sound and materials to reinforce the zones
Lighting can distinguish arrival from relaxation without making either area feel disconnected. Check-in needs clear, even light so guests can read information and staff can work comfortably. Lounge seating can use softer, layered light, with enough illumination to read a menu or find a dropped item. Think about how daylight and reflections change the space: glare near reception may make a desk harder to use, while a bright window seat may be appealing at one time of day and uncomfortable at another.
Sound matters just as much. Hard surfaces can carry rolling luggage, conversations and music across a room. Upholstery, rugs and other suitable sound-absorbing finishes may help soften the atmosphere, provided they meet the property's cleaning and durability needs. Place particularly quiet seating away from doors, lift banks and service routes where possible. Rather than trying to make the whole lobby silent, give guests a choice of energy levels.
Test the design against daily operations
A promising plan should be checked with the people who will operate it. Staff need to see guests who are seeking help, reach luggage and equipment without awkward detours, and keep furniture tidy through a normal shift. Cleaning teams need access around and beneath seating. Power outlets may make a lounge more useful, but their placement should not invite cables across walking routes.
Finally, test the space from several perspectives: a first-time guest carrying bags, a person using a mobility aid, a family waiting together and someone looking for a calm seat. Keep routes generous and unobstructed, and make key destinations easy to find without relying only on subtle design cues. A well-zoned lobby gives people permission to move at different speeds. It makes arrival straightforward while leaving room for the quieter moments that help a hotel feel welcoming.