Start with the guest journey
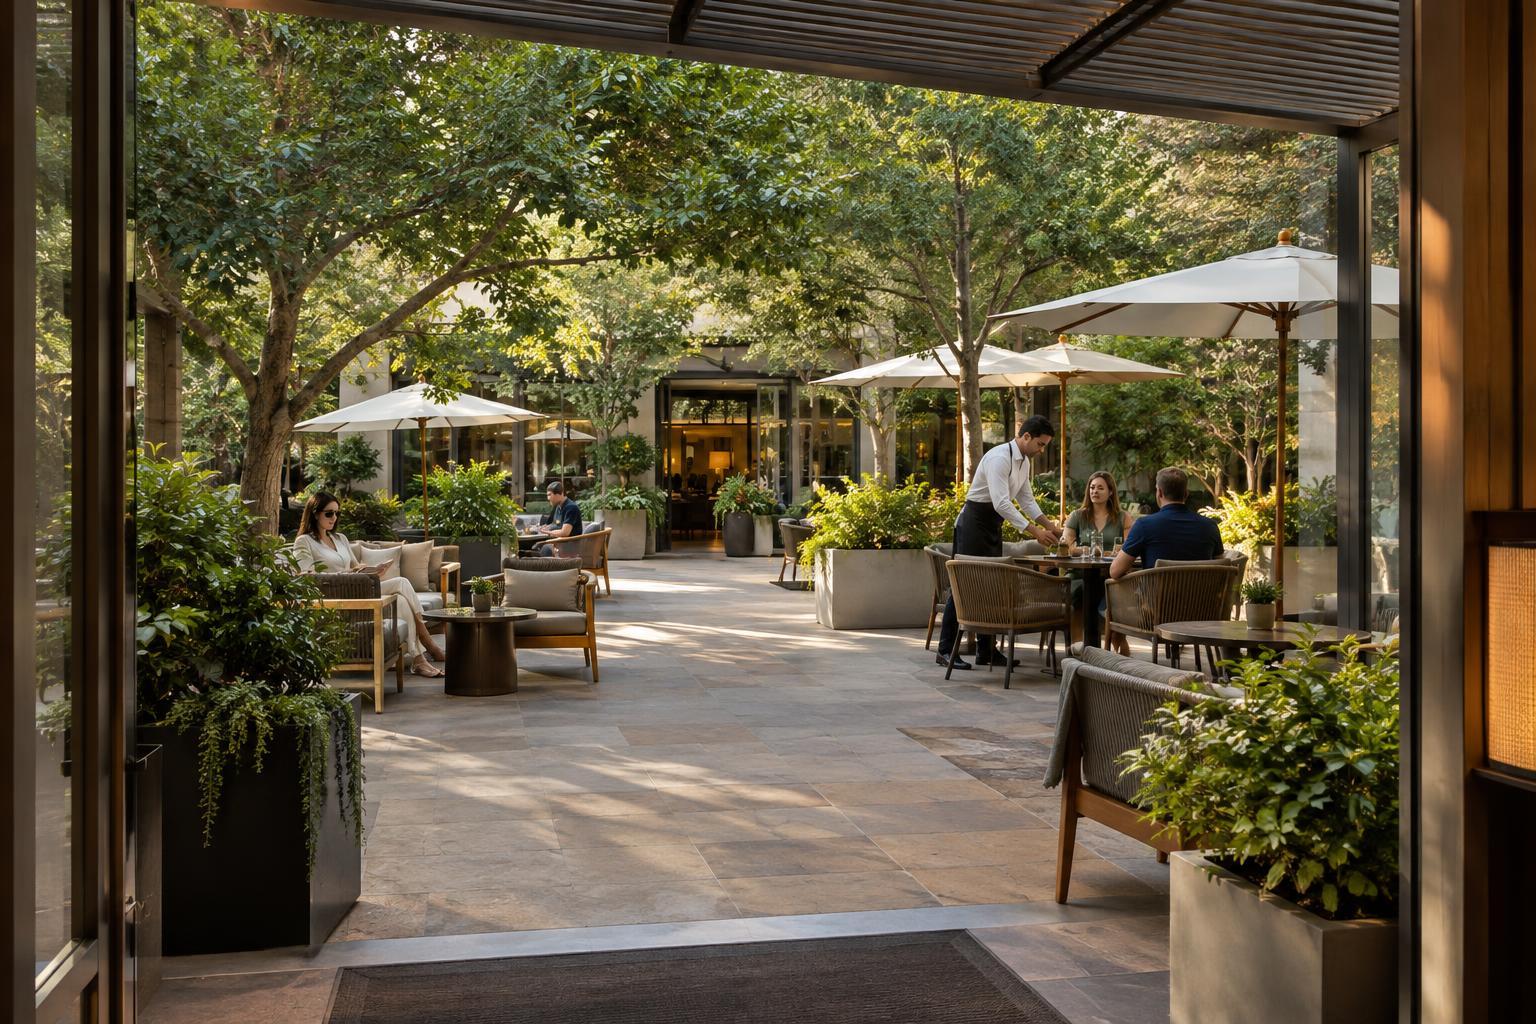
A courtyard or terrace is most useful when guests can understand it at a glance. Where is the entrance? Is it open to everyone, reserved for dining or attached to a particular room? Clear sightlines and a natural route from the lobby, restaurant or guest corridors make the space feel like part of the hotel rather than an area guests must discover by accident. Signs can clarify access, but the layout should do much of that work.
Think through different reasons someone might step outside. One guest may want ten quiet minutes with a coffee; another may be meeting friends before dinner. A few distinct areas can support both without dividing the space into rigid zones. Keep the main route easy to follow, and place seating so people do not have to squeeze past occupied tables. If staff will carry food, drinks or equipment through the area, include their route in the plan from the beginning.
Make comfort flexible
An attractive outdoor setting will see limited use if it is uncomfortable at common times of day. Observe where sun and shade fall, how wind moves through the space and whether nearby rooms or streets contribute noise. Rather than relying on one solution, combine features that offer guests a choice: covered seats alongside open-air tables, chairs with backs as well as lounge seating, and places for both groups and solo visitors. Shade structures and screens should protect comfort without making the space feel enclosed.
Choose furniture for the way it will be handled, not just how it looks in a photograph. Chairs should be practical for staff to move and clean, while tables should suit the activities the hotel intends to support. A small side table may be enough for a drink but frustrating for breakfast or laptop use. Where conditions change quickly, movable furniture can help the team adapt the layout, provided there is a sensible place to store it during poor weather.
Design for welcome and ease of movement
Outdoor areas should offer a comparable experience to guests with different mobility needs. Consider step-free access where possible, firm and even walking surfaces, sufficient room around seating, and routes that remain usable when chairs are occupied. A beautiful terrace is less welcoming if its most comfortable seats are reachable only by steps or if planters narrow the path. Review the design against applicable accessibility requirements and involve people who will use and maintain the space.
Lighting also shapes how easily guests can navigate. Illuminate changes in level, entrances and paths without making every table feel exposed. Layers of softer light can support conversation after dark, while brighter task lighting may be needed for service points. The goal is to help guests see where they are going and staff see what they are doing without losing the relaxed character of an outdoor room.
Use planting and materials with purpose
Planting can soften hard surfaces, create privacy and give a courtyard its own identity. It works best when matched to the site's light, exposure and maintenance capacity. Plants that quickly outgrow their containers, drop debris onto dining tables or require constant attention may undermine the guest experience. Place greenery where it frames views or separates activities rather than where it blocks circulation or hides entrances.
Materials deserve the same practical scrutiny. Outdoor surfaces need to cope with moisture, cleaning and regular foot traffic; finishes should be considered for both appearance and slip resistance in expected conditions. Durable choices do not have to look utilitarian. A restrained palette of paving, furniture and planting can connect the outdoor area to the hotel's interior while allowing seasonal details to change. Thoughtful durability can also reduce the need for frequent replacement.
Plan the space as an operation, not just a setting
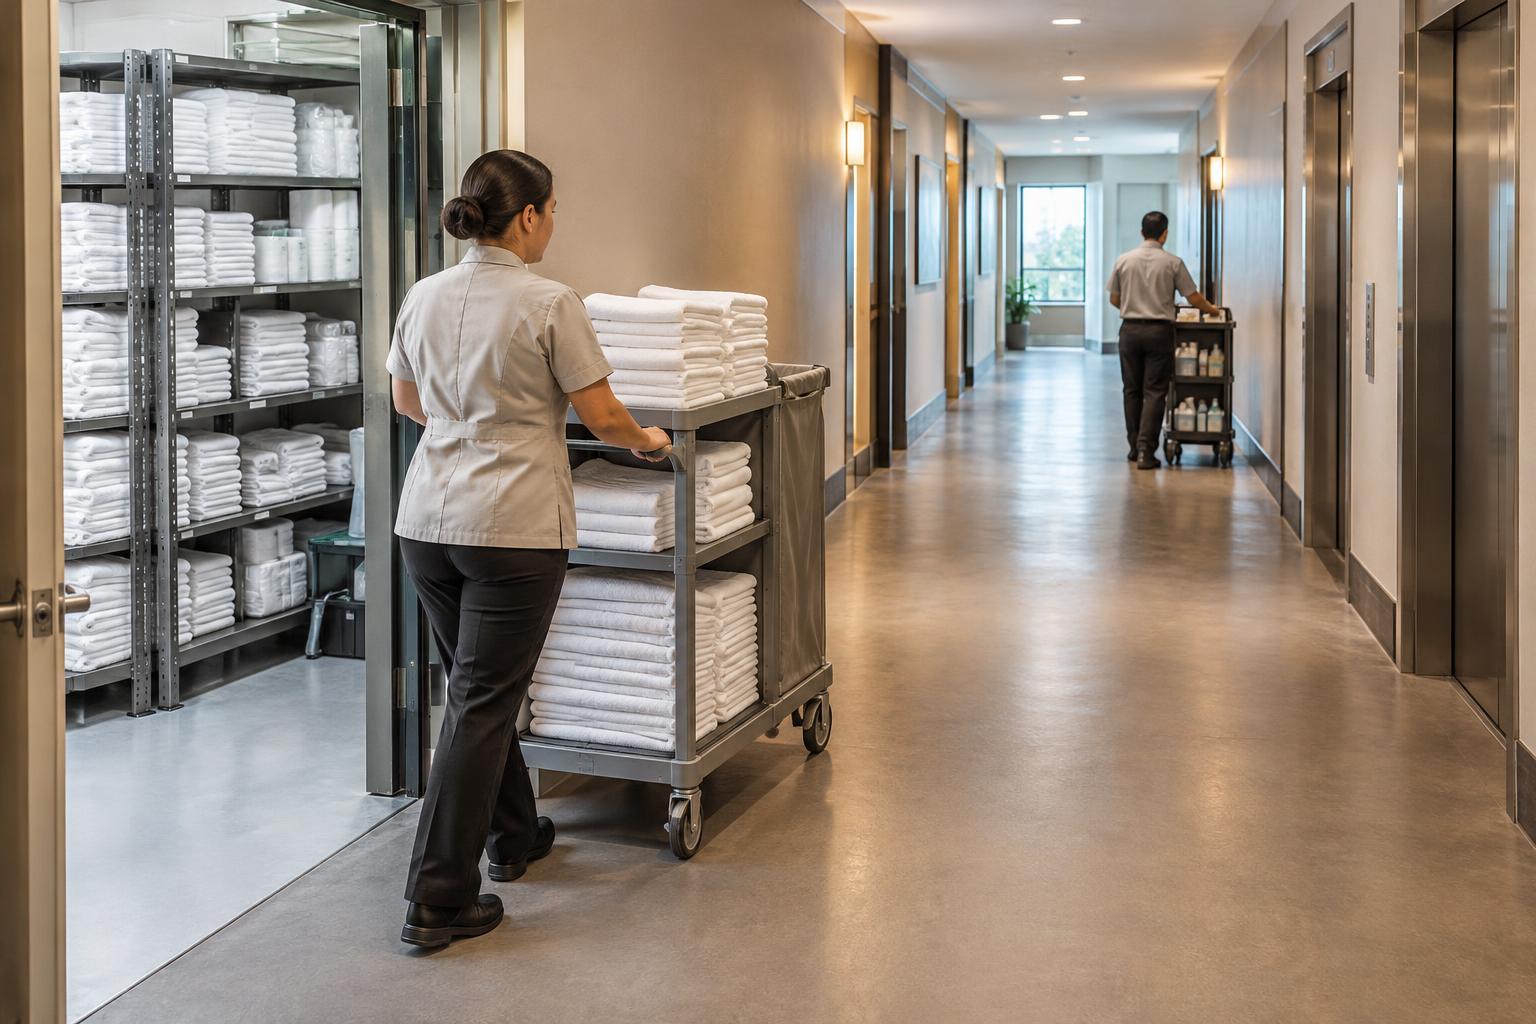
Before opening an outdoor area to guests, decide who will look after it throughout the day. Tables may need clearing, cushions may need moving, and wet or windy conditions may call for a quick change of layout. If food and drink service is planned, consider where supplies come from, where used items go and whether staff can see when a guest needs attention. A terrace that looks effortless to guests usually has a straightforward routine behind it.
Set expectations that match what the hotel can consistently provide. If the area closes at certain times or service is limited, communicate that clearly and politely. Check how sound carries to guest rooms and neighbors, especially when considering group seating or events. Finally, watch how guests actually use the space: which seats fill first, where people hesitate and what staff repeatedly have to move. Those observations can guide small improvements long after the initial design is complete.