Start with movement, not table count
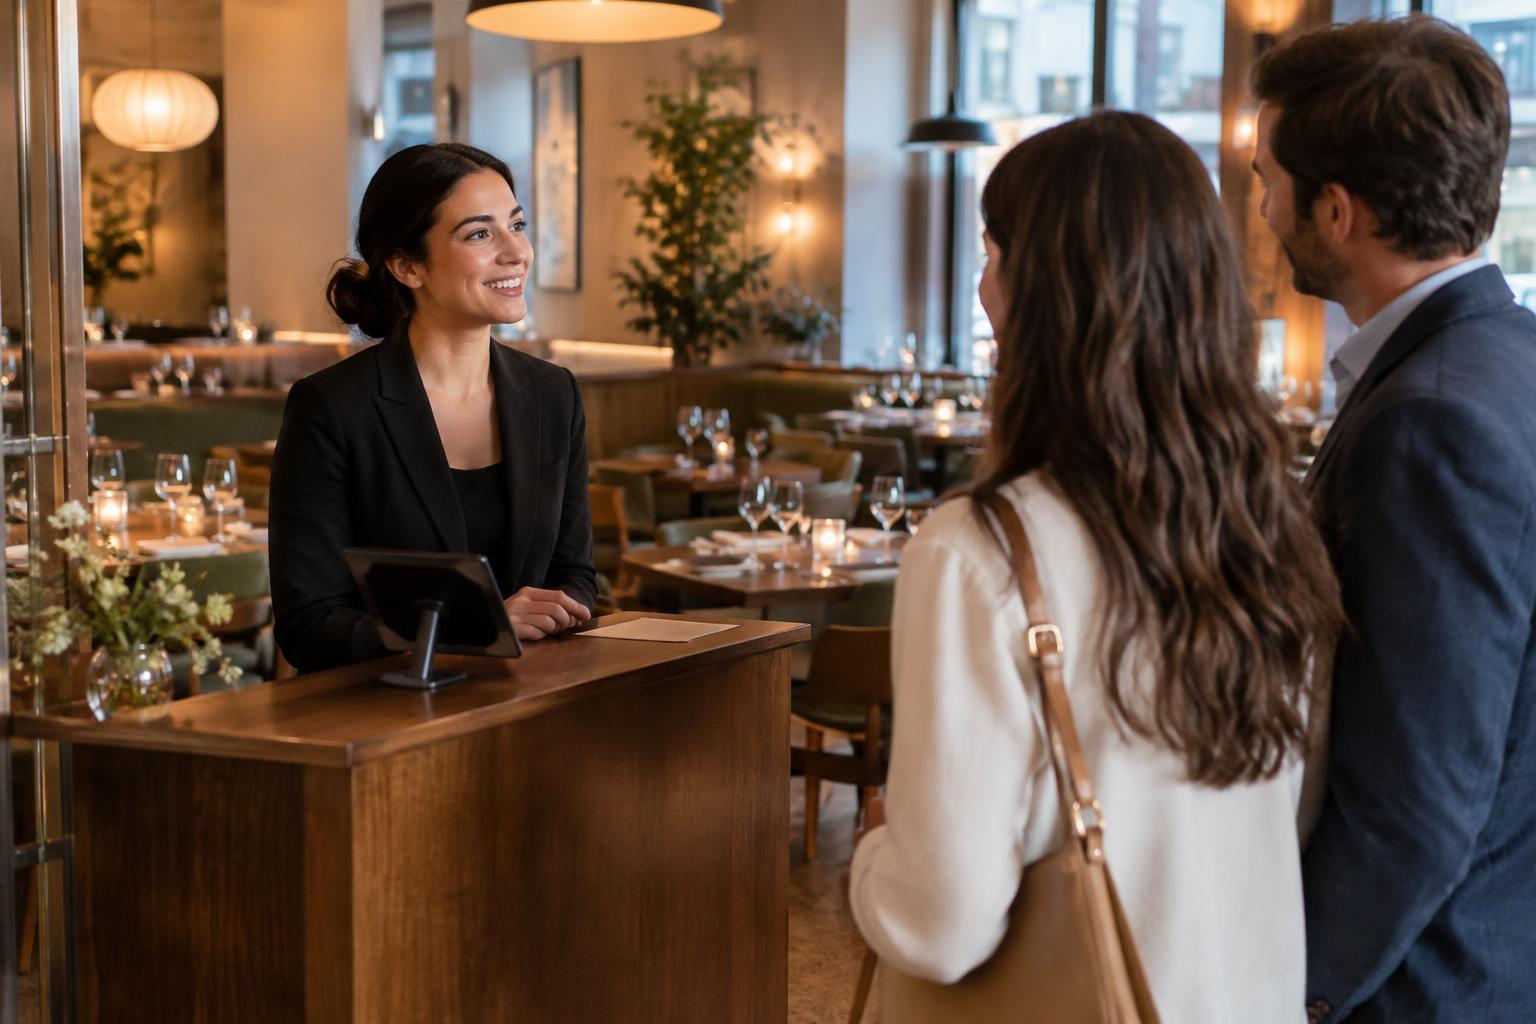
A good dining room layout supports two activities at once: guests settling in and staff moving through service. Adding another table may increase the number of seats on a floor plan, but it can also make every nearby table less comfortable. Before deciding where furniture belongs, trace the journeys people make from the entrance to the host stand, tables, restrooms and exits. Then trace the routes staff take between the kitchen, service stations and tables.
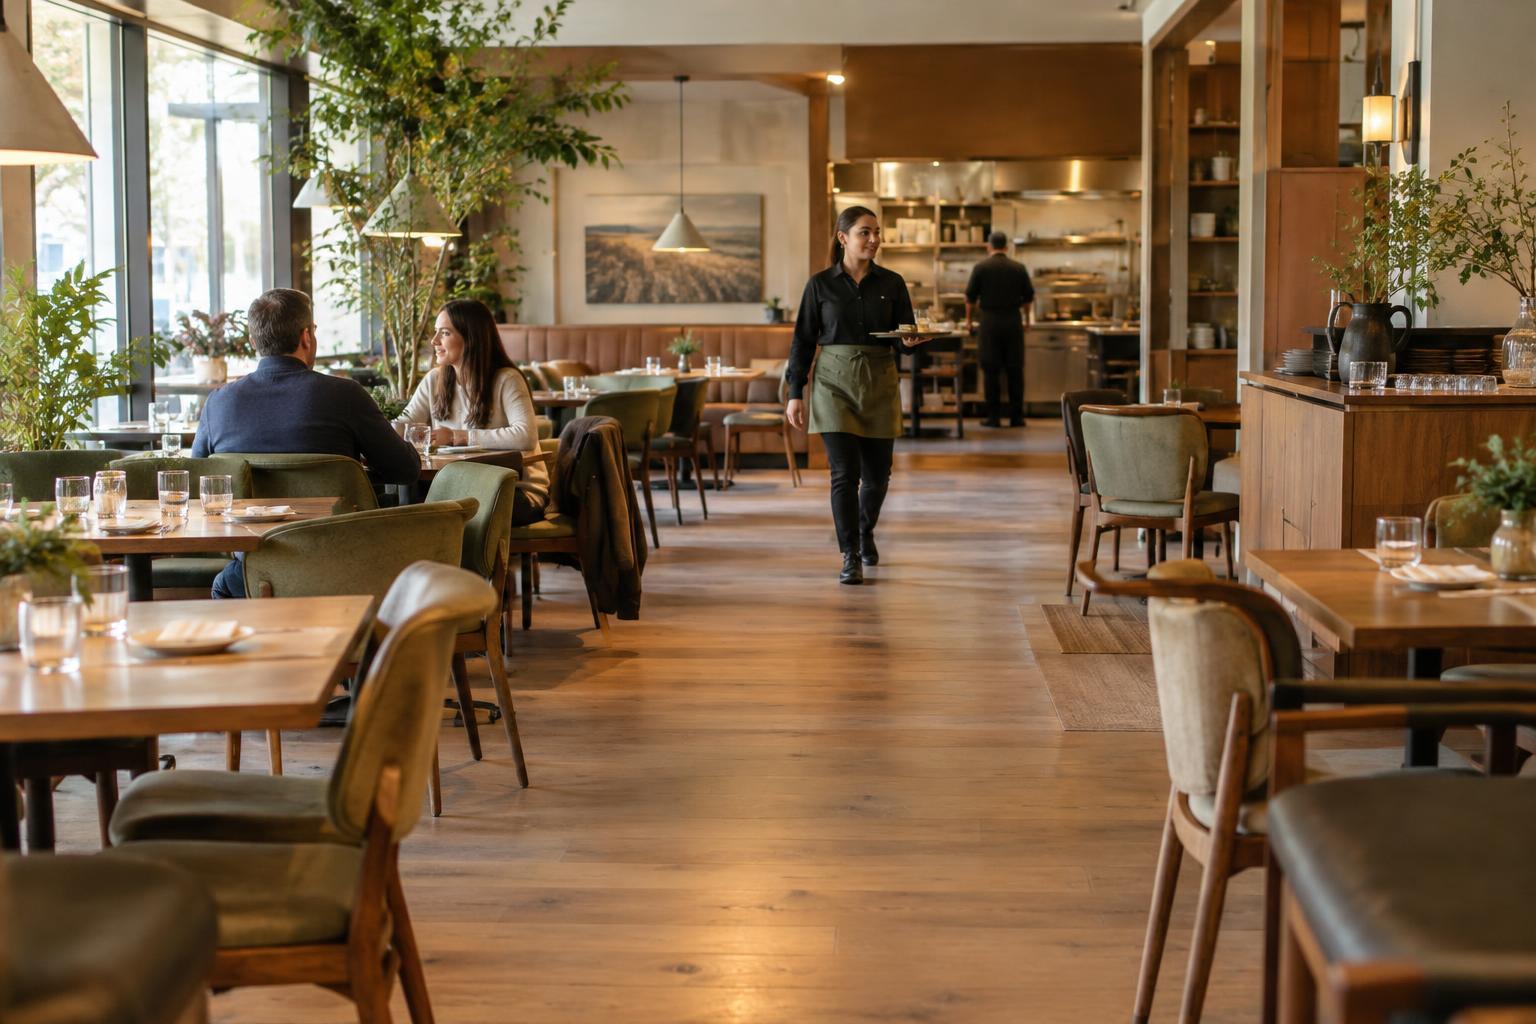
Look for places where those journeys cross. A route that works when the room is empty may become difficult when guests are waiting to be seated or servers are carrying full trays. Treat the busiest paths as part of the room’s basic structure, rather than as leftover space between tables. Keeping them direct and easy to understand helps guests find their way and gives staff more predictable routes.
Measure space as it will be used
The edge of a table is not the edge of the space it occupies. Chairs move back when people sit down or stand up; coats, bags and mobility devices may need room beside a seat. When checking table spacing, set out the actual furniture if possible and pull chairs into realistic occupied positions. Walk between them rather than judging the gaps from a drawing alone.
Consider the experience at the tables as well as the width of the passage. Guests should not feel that a neighboring diner must move whenever someone leaves their seat. A server should be able to approach with a plate or clear used dishes without reaching awkwardly across guests. Where tables are close together, changing their orientation or choosing a different table shape may solve more problems than simply shifting the whole row a little farther apart.
Protect the main service routes
Identify a small number of primary routes that connect the kitchen or pickup point with the dining areas. These should remain usable when chairs are occupied and service is busy. Avoid placing a narrow turn immediately beside a table, where a passing tray could come close to a guest’s shoulder. Door swings, columns, display stands and queueing space all affect the route, even if they do not appear to take up much floor area.
Secondary paths can serve individual tables, but they should not force staff into repeated detours or require guests to stand so someone can pass. Pay particular attention to service stations. A station may save steps, yet create a bottleneck if staff gather in front of it or leave supplies in the aisle. Give each station a clear working area and a convenient approach that does not block the guest route.
Design for different guests and moments
A welcoming layout allows guests with different needs to enter, reach a table and move around the room with dignity. Review accessible routes and seating in the context of the whole visit, including the entrance, restrooms and exits. Local accessibility, fire-safety and occupancy requirements may set specific standards; confirm those requirements rather than relying on a rule of thumb for table spacing.
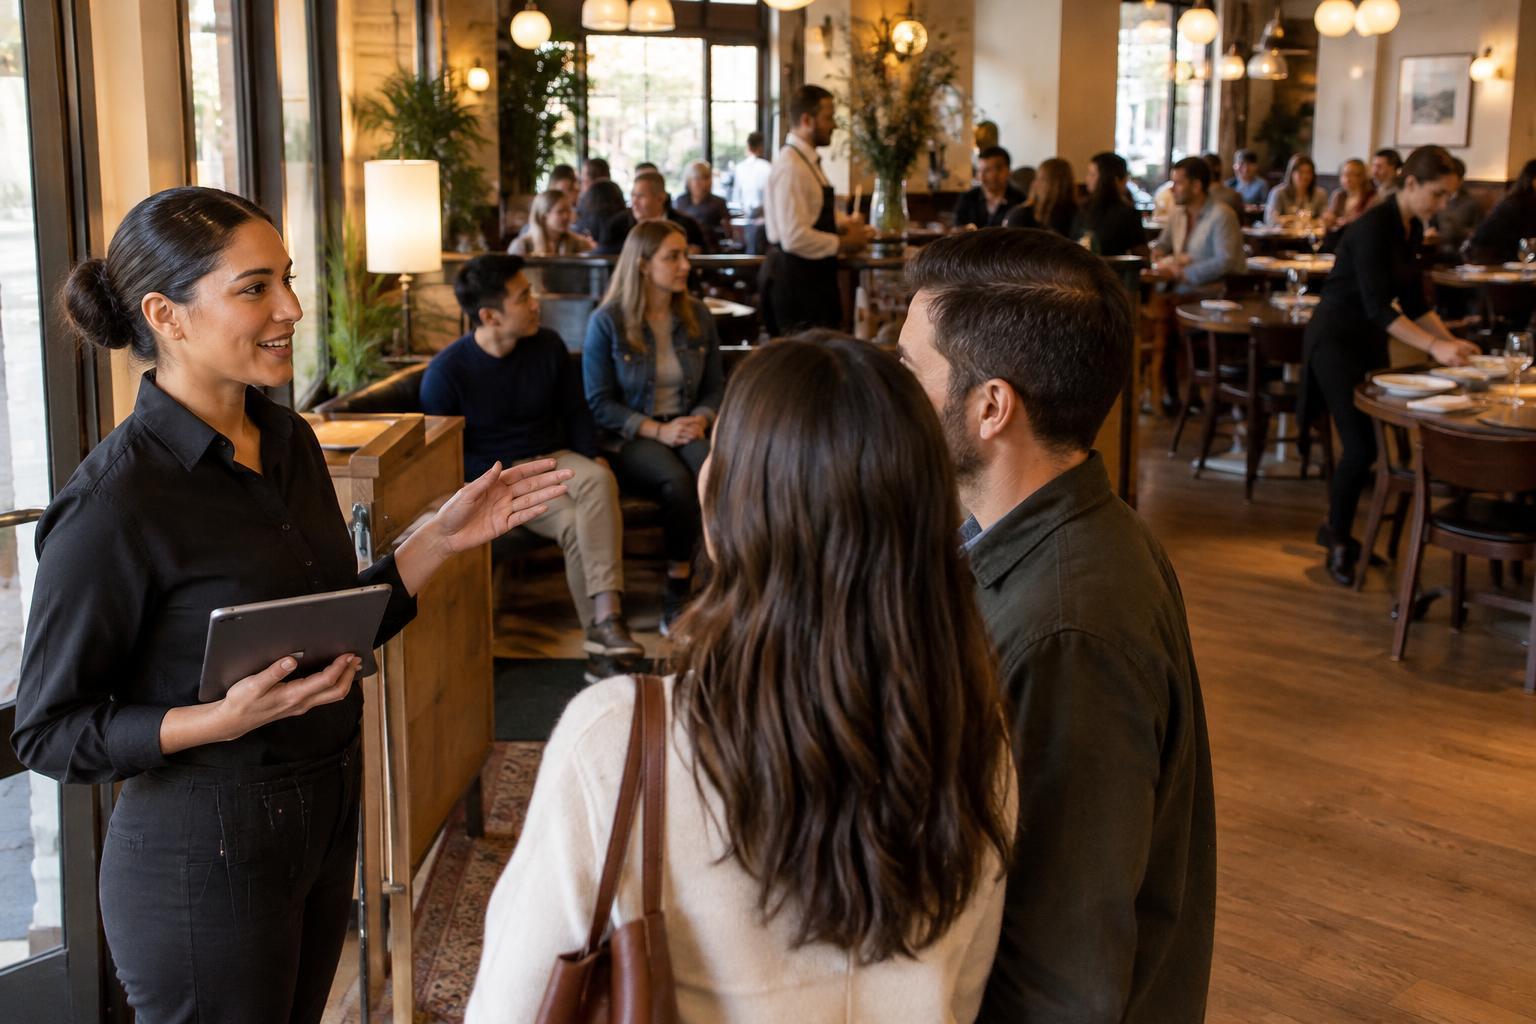
The room also changes throughout a meal period. A waiting party may gather near the host stand, a stroller may be parked beside a table, and staff may need to reset a section while other guests are still dining. Flexible furniture can help, but only if its alternative positions are planned. For example, combining two tables should not quietly turn a clear route into a squeeze point.
Test the layout, then keep it working
Before treating a plan as final, stage a walkthrough with chairs pulled out and the room arranged as it would be for service. Have someone carry a tray along common routes while others sit, stand and approach the restrooms. Notice where people slow down, turn sideways or wait for another person to pass. These observations can reveal friction that is easy to miss when the room is quiet.
Once the layout works, make it simple to maintain. Staff should know where tables, spare chairs and service equipment belong, particularly after a large-party setup. Recheck the routes when furniture changes or a new station is introduced. The aim is not to leave as much empty floor as possible: it is to give every table enough breathing room while allowing guests and staff to move naturally.