Start with the guest’s routine
A hotel bathroom has to work for people who have never seen its layout before. Guests should be able to set down a toiletry bag, find a towel, adjust the shower and get dressed without puzzling over where things belong. Before choosing finishes, trace a typical visit through the room: entering with luggage nearby, washing hands, showering, drying off and using the mirror. That sequence reveals where storage, hooks, lighting and clear floor space will matter most.
The bathroom also has a demanding daily routine of its own. Housekeeping needs to reach corners, wipe surfaces and replace supplies; maintenance teams need access to fixtures and drains. A striking detail that traps water or requires awkward cleaning may lose its appeal in use. Planning for both guests and staff helps the room stay welcoming beyond its first impression.
Keep shower water where it belongs
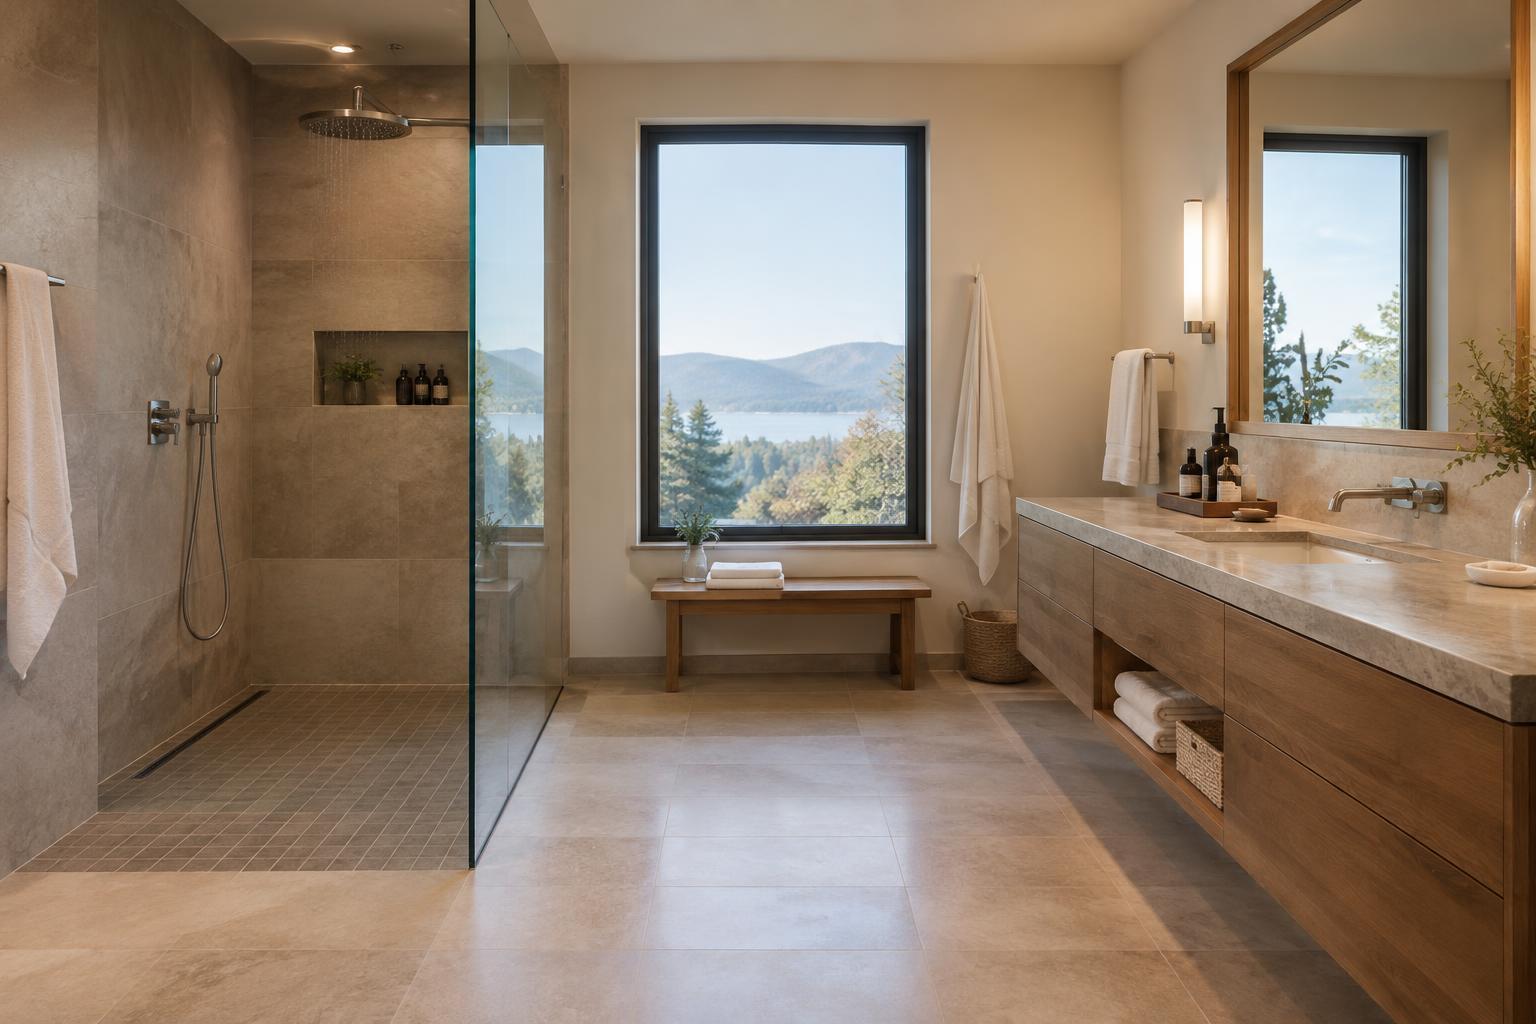
A generous-looking shower is less satisfying if water escapes onto the floor. The position of the showerhead, the direction of its spray, the screen or door, and the slope toward the drain should be considered together. An open entry can make a small bathroom feel less enclosed, but it needs enough separation to protect nearby towels, the vanity and the route to the door. Test the layout from the perspective of someone turning, reaching for soap and stepping out.
Controls should be understandable and reachable without requiring a guest to stand under an unexpected stream of water. Place toiletries where they can be reached without balancing them on the floor or a narrow ledge. Choose surfaces and fittings with cleaning in mind: complicated joints and inaccessible edges can collect residue. Good lighting inside the shower helps guests see what they are doing and helps staff spot areas that need attention.
Make the vanity useful, not just attractive
The vanity is often the bathroom’s busiest surface. Guests may place a wash bag, phone, glasses or makeup beside the basin, so a little clear counter space can be more useful than an oversized decorative sink. If counter space is limited, a nearby shelf can provide a sensible landing spot. Keep outlets, if provided, away from splash-prone areas and plan their locations in accordance with applicable requirements.
Mirror and task lighting deserve attention together. Light that falls evenly on a guest’s face is more useful for shaving or getting ready than a single fixture that casts deep shadows. Consider how the mirror works for guests of different heights and whether a hand towel can be reached from the basin. A visible place for used towels also keeps them off the counter and floor. Small decisions like these make the vanity feel orderly without adding unnecessary features.
Give the dry zone a clear purpose
The dry zone is the space where a guest should be able to stand, dry off and move toward the bedroom without stepping through shower water. Its success depends on more than a bath mat. Shower containment, drain placement and the swing of a door all affect whether that space stays usable. A towel hook within easy reach of the shower exit lets guests dry themselves before crossing the room.
Look closely at conflicts between moving parts. A shower door should not block the toilet or collide with the bathroom entry door, and an open drawer should not prevent someone from standing at the basin. In compact rooms, a simple layout with fewer obstructions may feel more comfortable than one crowded with fixtures. Flooring should offer appropriate grip for wet feet while remaining practical to clean; the best choice depends on the property’s conditions and maintenance approach.
Check the plan as a whole
A bathroom can have a good shower and a good vanity yet still feel awkward if the space between them is poorly planned. Review the room as a connected system: Where does water travel? Where do guests leave belongings? Can they reach a towel without dripping across the floor? Can staff clean behind and beneath fixtures? A simple walk-through of these questions, using the proposed fixture locations, can expose problems before finishes are selected.
Guest needs also vary, so avoid treating one arrangement as suitable for every room. Accessible bathrooms require careful attention to applicable standards and the needs of their intended users; details such as clearances, controls and support features should be resolved through the proper design process. Across room types, the guiding principle is consistent: make the next action obvious and comfortable. When wet and dry activities have well-defined places, a hotel bathroom is easier to enjoy, clean and maintain.