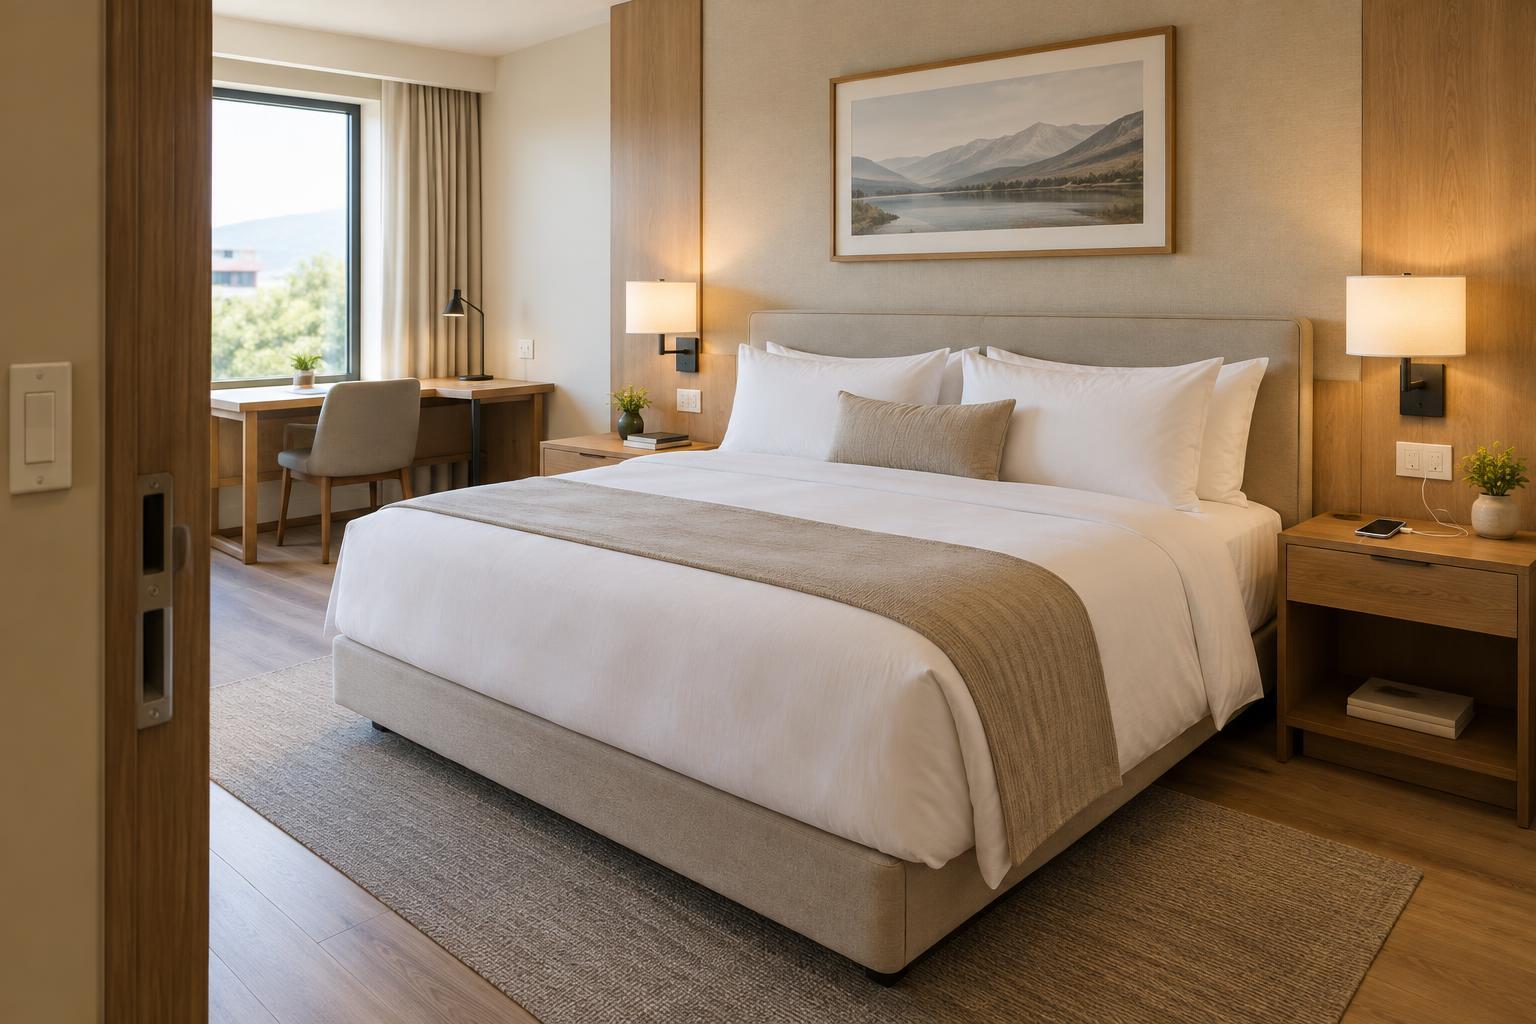
Treat the journey to the room as part of the welcome
A guest may remember the lobby, but the route from the front desk to the room often determines whether arrival feels effortless or confusing. Elevator lobbies and corridors are more than connecting spaces: they are where guests read signs, manage luggage, wait for companions and decide whether they have taken the right turn. A thoughtful design makes those small decisions easy without demanding constant attention.
Start by tracing the journey from a first-time guest’s point of view. Can someone identify the correct elevators from the lobby? On reaching a floor, is the direction of the room-number sequence clear before they step into the corridor? Design choices should also work for a guest returning late, when fewer staff are nearby to help. A calm, legible route contributes more to a welcoming first impression than decoration that obscures where to go.
Give elevator lobbies room to function
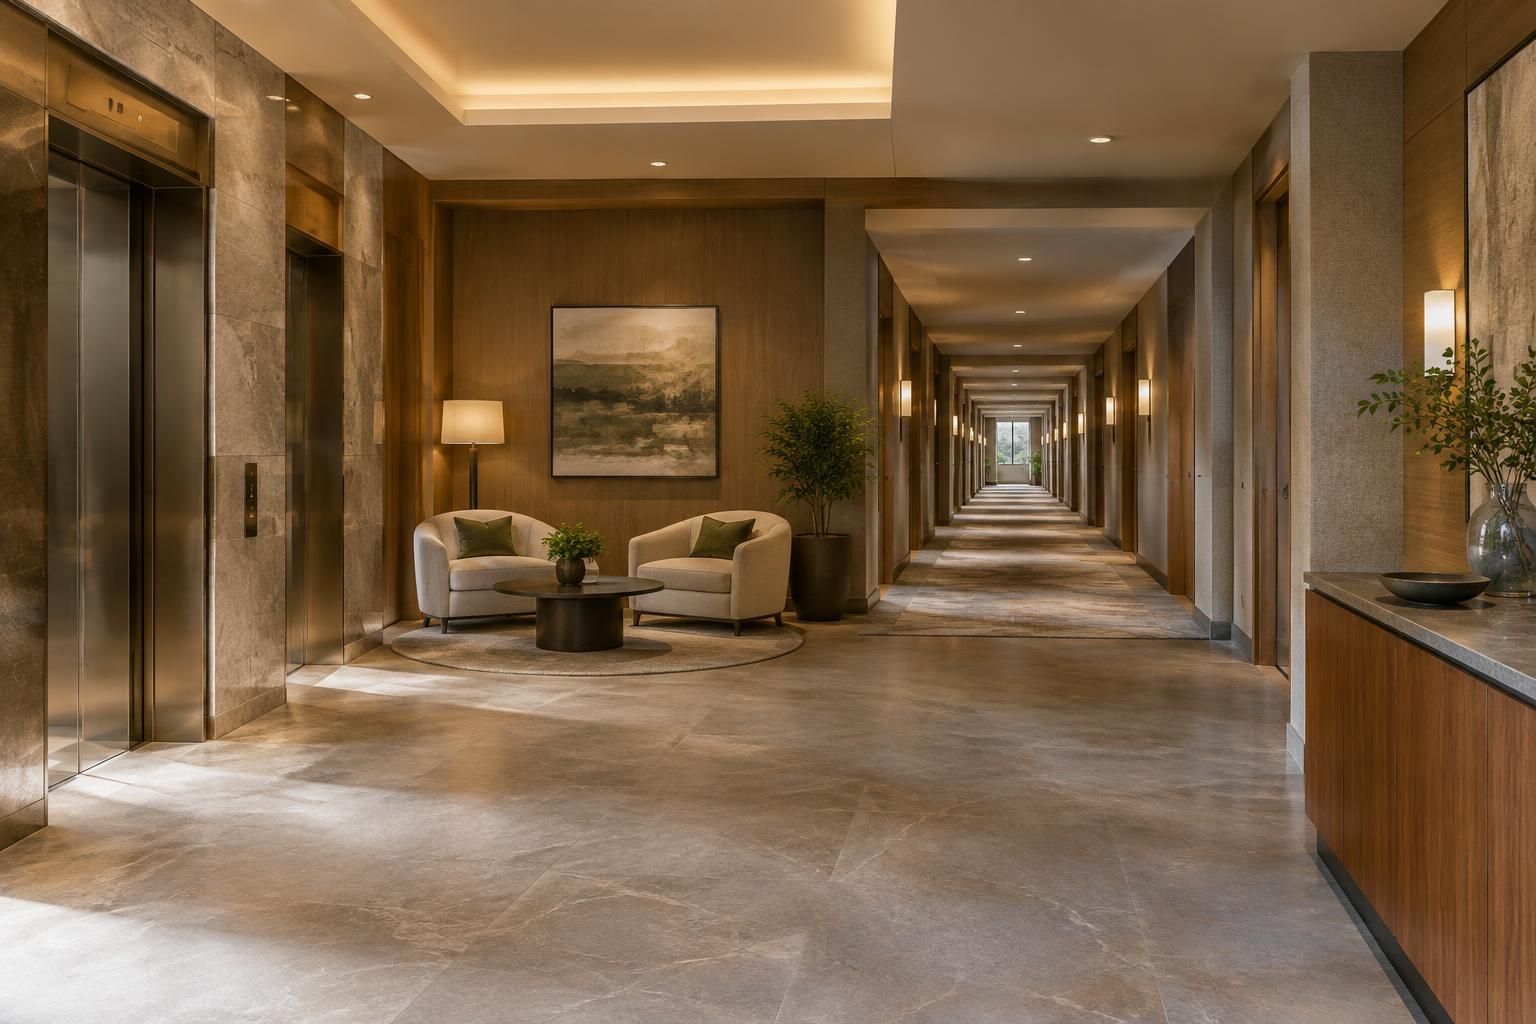
An elevator lobby must accommodate people who are waiting and people who are passing through. If doors open directly onto a narrow route, arriving guests can meet a cluster of departing guests, luggage and housekeeping equipment at once. Where the building layout allows, provide a clear waiting area that does not block the path to rooms or stairs. Place seating only where it serves a purpose and leaves circulation unobstructed.
The lobby also needs a simple visual hierarchy. Floor identification, directional room-number signs and elevator controls should be easy to find against their surroundings. Materials and lighting can distinguish the elevator area from the corridor without making it feel disconnected from the hotel. Consider what guests see when the doors open: a visible floor number and an obvious next step are more useful than a feature wall that hides both.
Make corridors easy to read and comfortable to use
Long, identical hallways can make even a short walk feel uncertain. Consistent room-number sequences and signs placed at decision points help guests confirm their direction. At turns or corridor intersections, modest changes in lighting, color or artwork can provide landmarks. These cues should support the signs, not replace them; a guest should not have to remember that their room is beyond “the blue painting” to find it.
Comfort depends on what happens at the edges of the route as well as down its center. Door swings, recessed entries and the placement of service closets affect how people move with bags or mobility aids. Flooring should suit rolling luggage and the hotel’s cleaning routine, while finishes should tolerate frequent contact at corners and near elevator doors. Lighting should make room numbers and thresholds readable without creating glare or abrupt dark patches.
Balance atmosphere with quiet and privacy
Corridors can carry sound into guest rooms, particularly around elevators, ice machines and service doors. Designers can reduce avoidable disturbance by considering where noisy functions sit, how doors close and which finishes help moderate echoes. The aim is not silence in a busy hotel, but a route that does not amplify every conversation or suitcase wheel. Any acoustic treatment also needs to withstand regular cleaning and wear.
Privacy matters at room entries, too. A corridor should let guests locate their doors without making the space outside each room feel like a waiting area. Keep furniture, displays and gathering points away from guest-room thresholds where possible. Lighting and sightlines should help people feel oriented and comfortable while avoiding unnecessary views into rooms when doors open. For accessibility and life-safety requirements, confirm the final layout against applicable rules rather than relying on appearance alone.
Test the design against daily operations
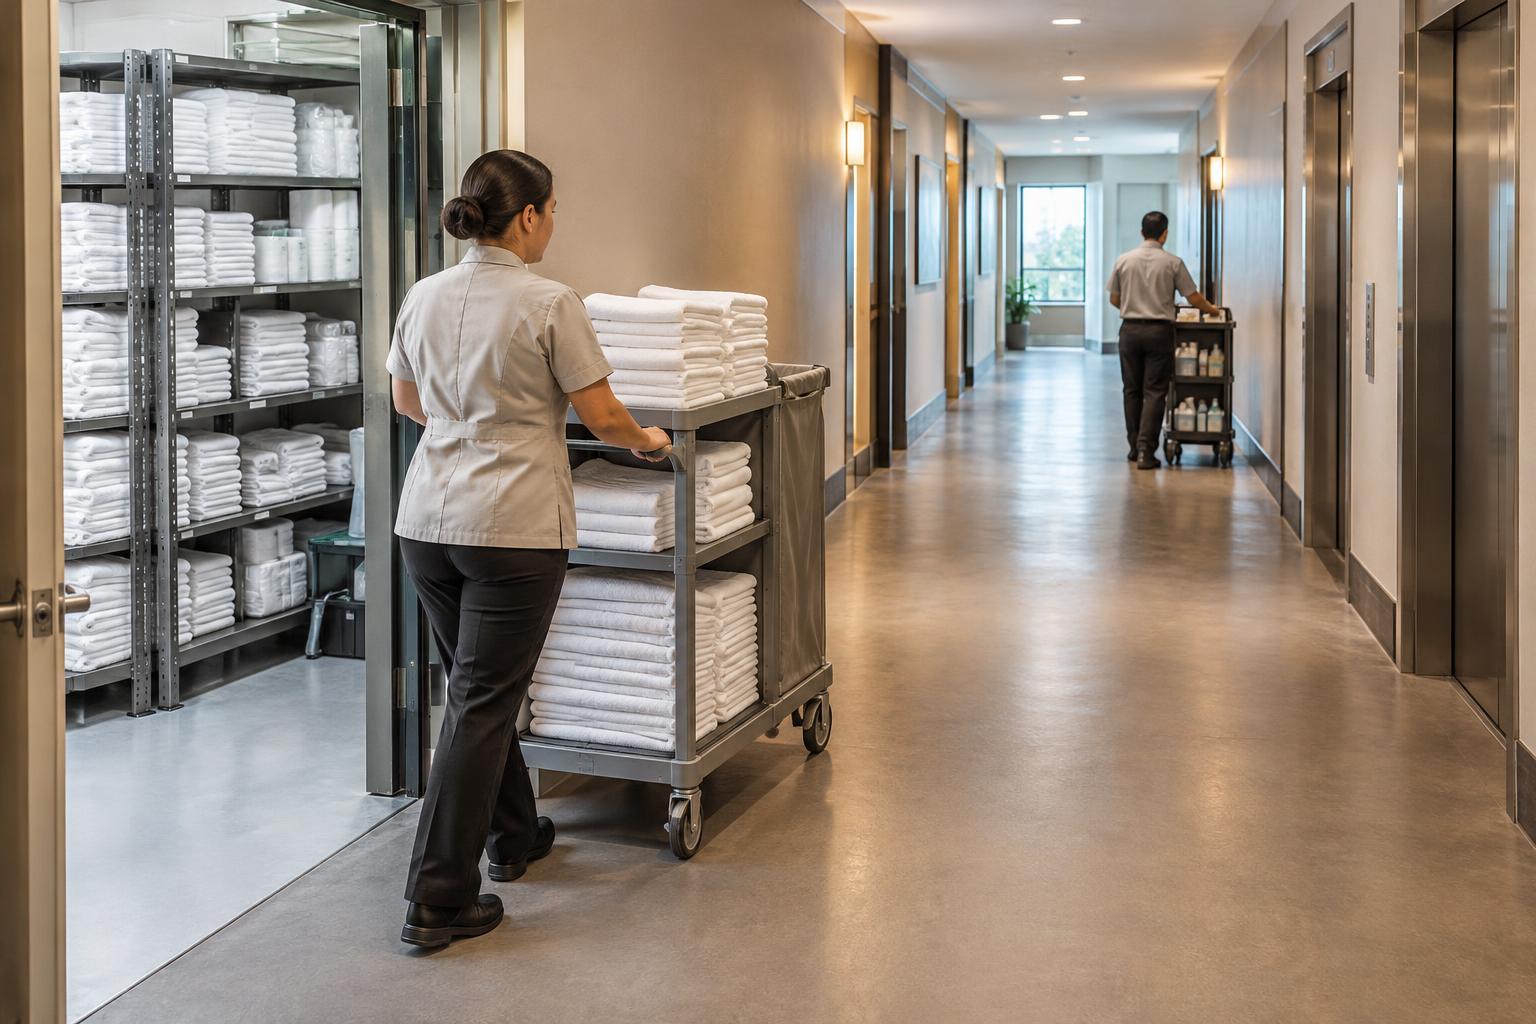
A corridor that looks clear in a rendering may work differently during room servicing or a busy check-in period. Walk the proposed route with the likely movements of housekeeping carts, linen deliveries, maintenance staff and guests carrying bags in mind. Ask where equipment can pause without narrowing circulation and whether signs remain visible when doors are open. Durable, replaceable finishes can make routine scuffs less disruptive to the overall impression.
After opening, staff observations and recurring guest questions can reveal problems that drawings did not. If people regularly turn the wrong way on one floor, inspect the signs and sightlines before adding more decoration. If a lobby becomes crowded, look at where people naturally wait and what blocks their path. The best corridor and elevator lobby design is not one guests stop to study; it is one that helps them move confidently from arrival to rest.