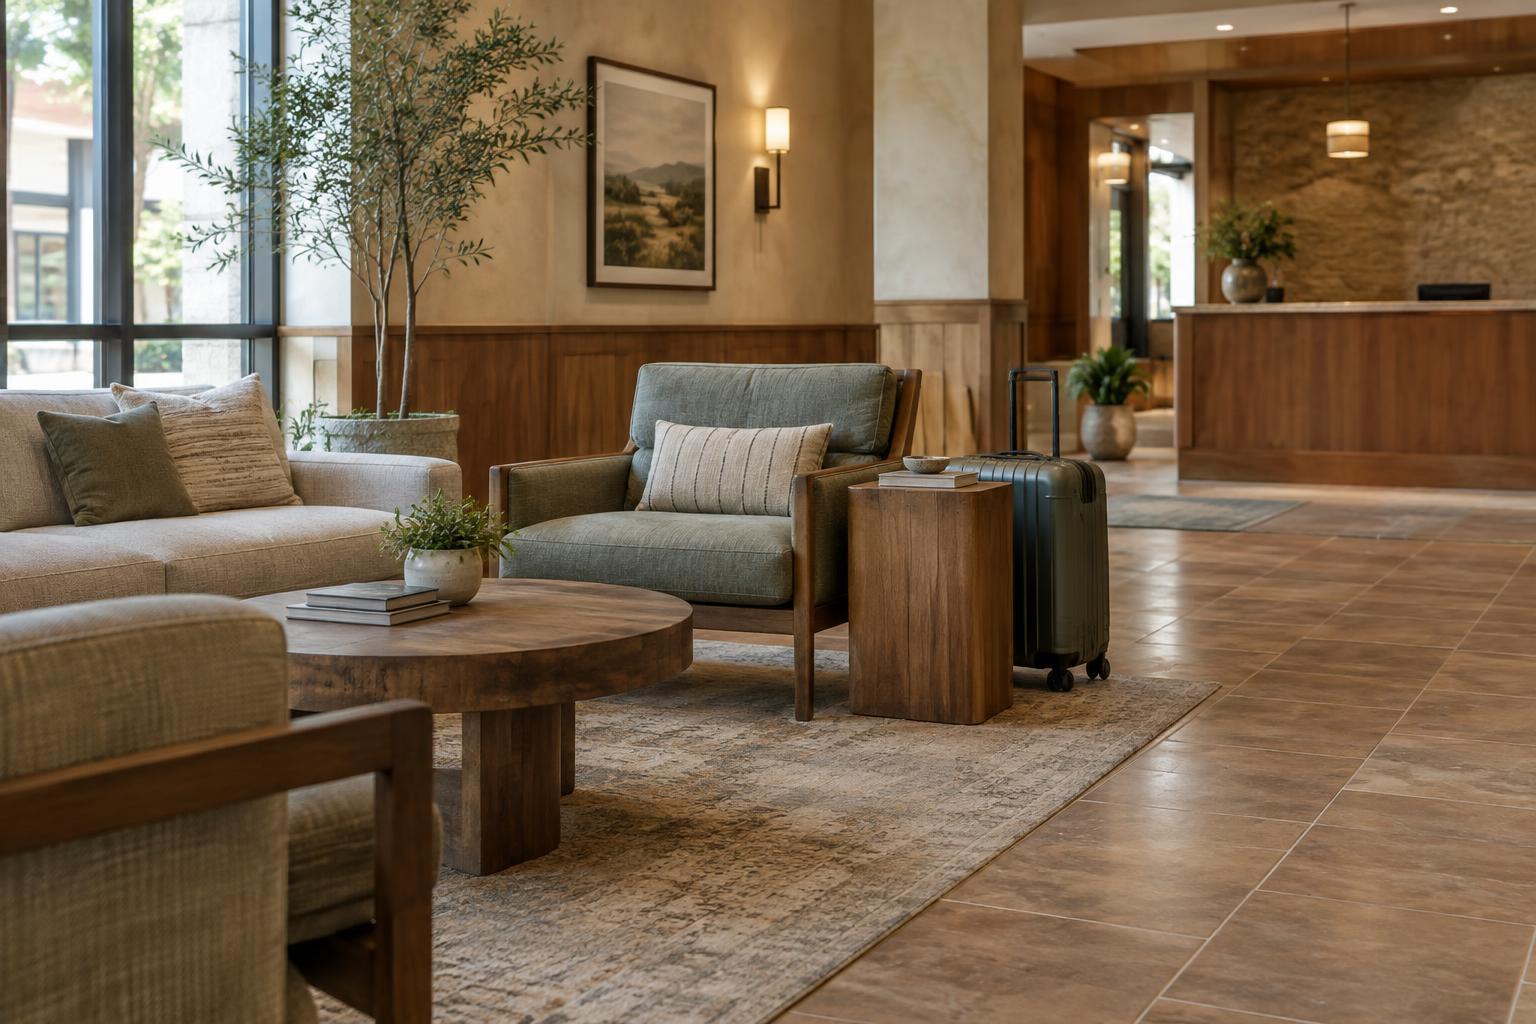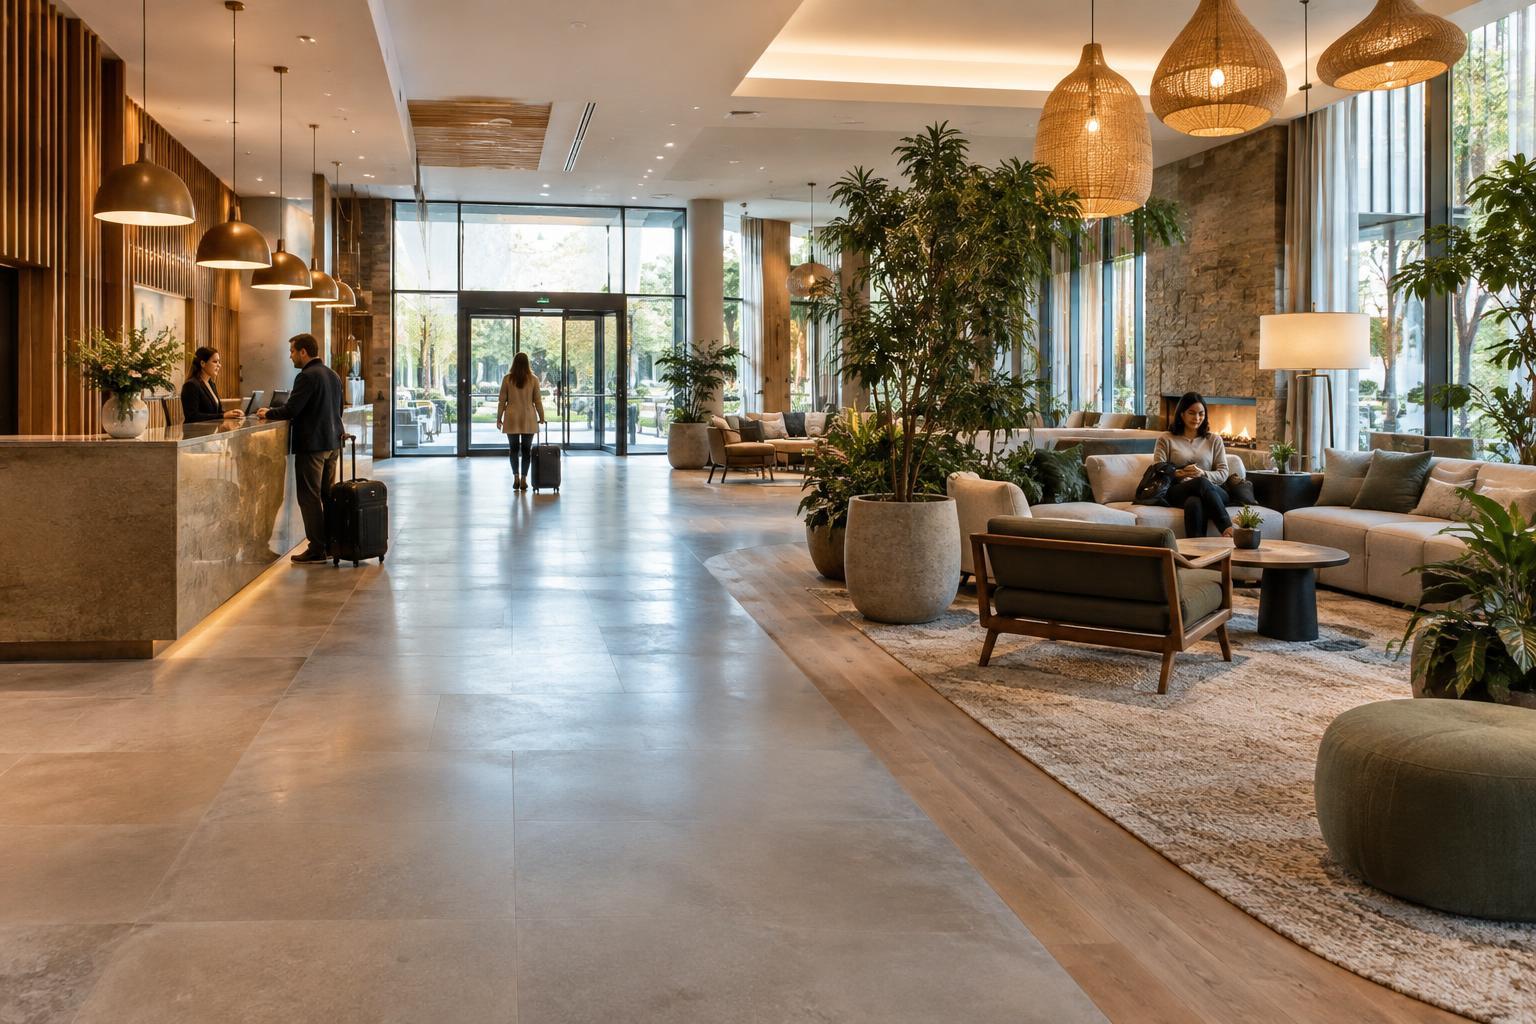
Start with the guest’s path through the room
A guestroom layout should make ordinary actions feel uncomplicated: entering with a bag, finding a place to set it down, reaching the bed and moving to the bathroom at night. Before choosing furniture positions, trace those journeys on the floor plan. Note the swings of the entry, bathroom and connecting doors, as well as the locations of windows, outlets, switches and fixed equipment. A room can look spacious in a drawing yet feel awkward when an open door blocks a suitcase or a chair interrupts the route to the bathroom.
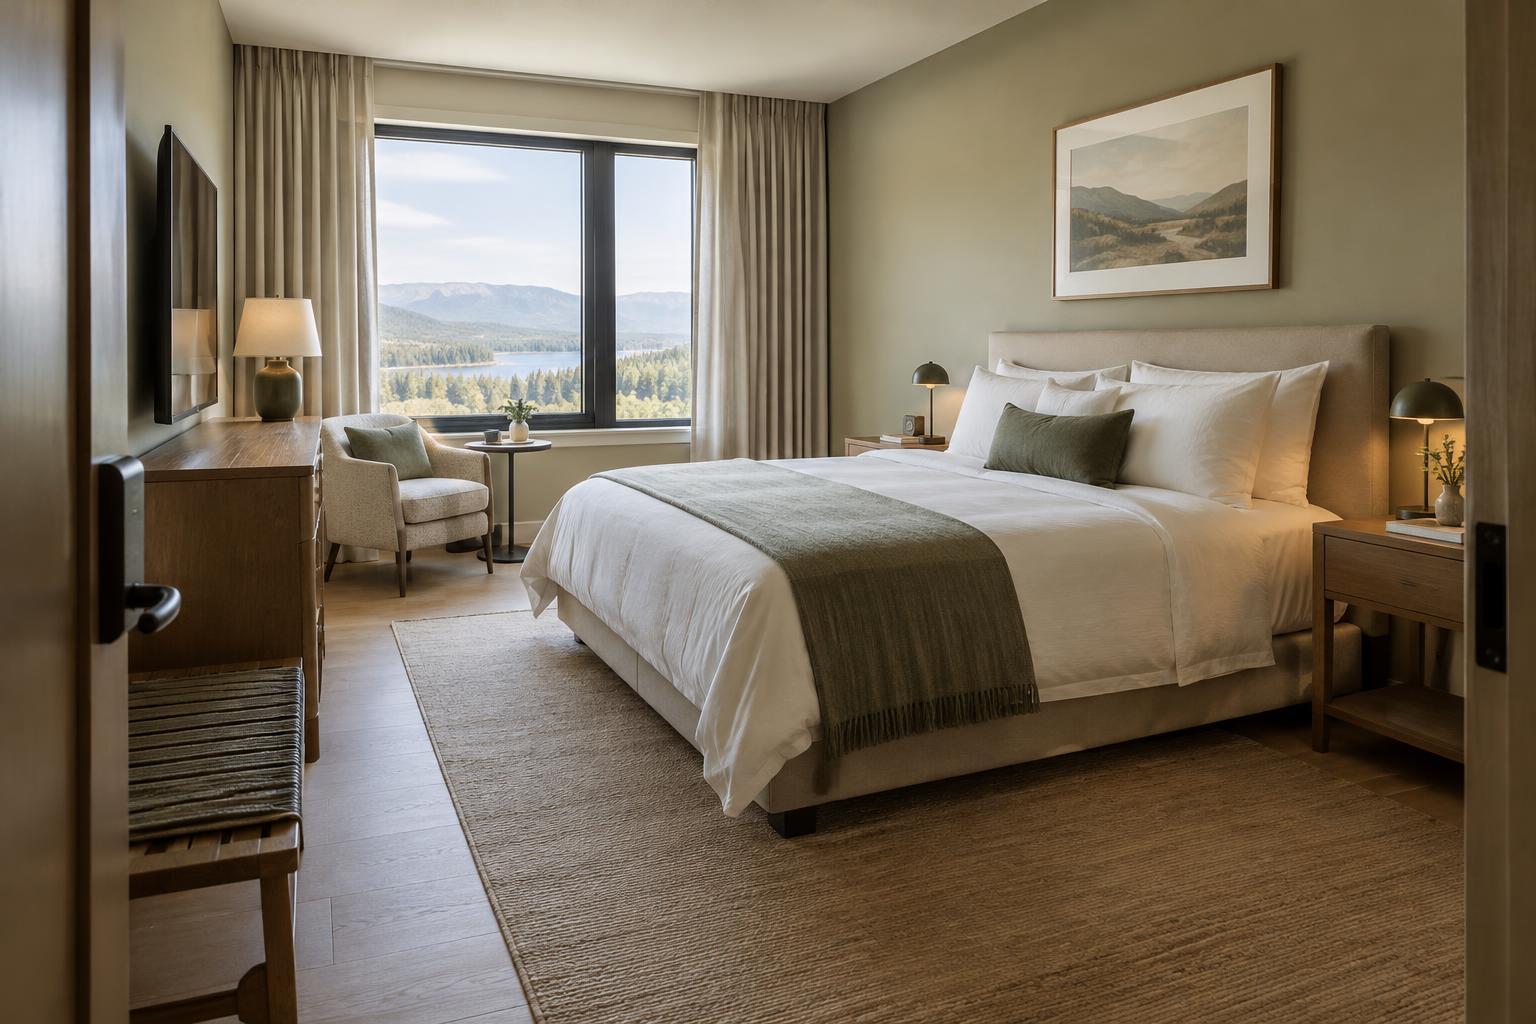
Give the entry a useful landing area where a guest can pause without standing in a doorway. From there, aim for a clear, intuitive route to the main parts of the room. In compact rooms, it is often better to keep one dependable path open than to scatter small gaps between pieces of furniture. Check the layout with likely luggage in mind, not just with an empty floor.
Place the bed for comfort and easy use
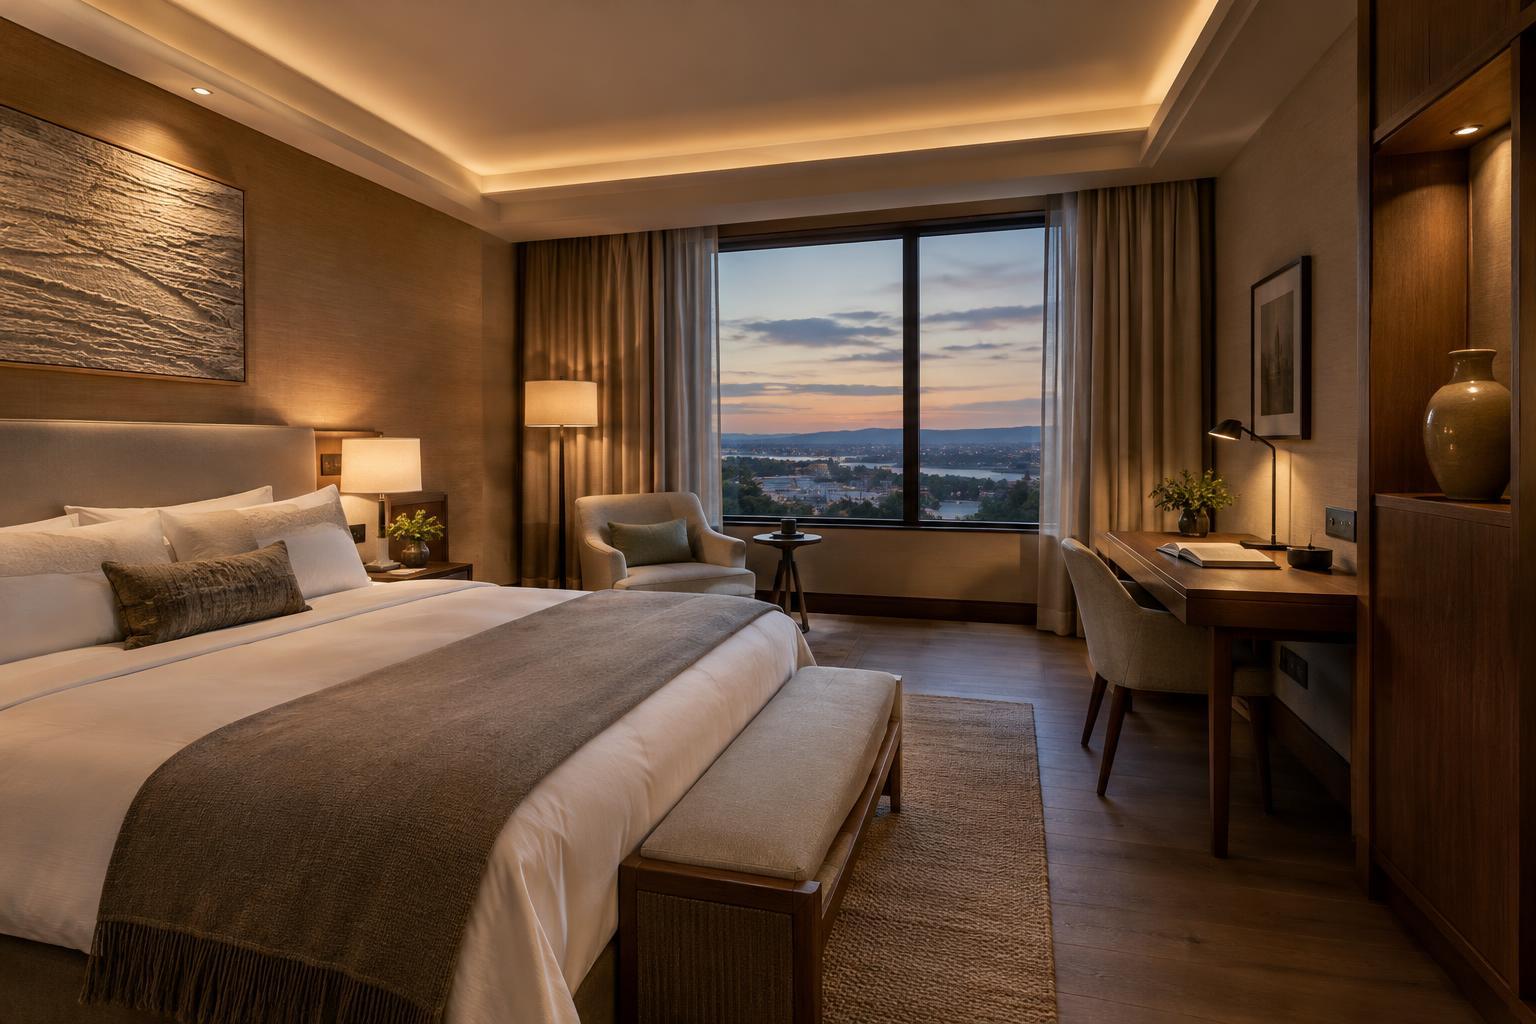
The bed is usually the visual and functional anchor of a hotel guestroom. Position it so the headboard has a stable backdrop and the guest can approach it without weaving around other furniture. When space allows, access on both sides is useful for people sharing the room and for housekeeping. If one side must be closer to a wall, consider how the guest will get in and out and how staff will change the bedding.
Bed placement also affects light, privacy and noise. A bed directly opposite the entry may put a resting guest in view when the door opens; a bed too close to a window may compete with curtains or heating and cooling equipment. Keep bedside lights, switches and charging points reachable from a natural resting position. These details are easiest to resolve together: moving a bed slightly may improve access but make a lamp or outlet inconvenient.
Treat the foot of the bed as usable space, not leftover space. Guests may pass through it, open luggage there or watch a screen from the bed. A bench can be helpful, but only if it does not narrow the primary walking route or make a wardrobe difficult to open.
Protect clearances around furniture and doors
A clearance is the space needed to use something, not merely the visible gap beside it. A wardrobe needs room for its doors or drawers to open and for someone to stand in front of it. A desk needs space for a chair to pull back. The bathroom door needs an unobstructed swing, and a luggage rack needs room for a suitcase to open. Mark these use zones on a plan before adding decorative pieces.
Look for conflicts between activities that might happen at the same time. Can one guest reach the bathroom while another sits at the desk? Can a suitcase stay open without blocking the bed? Can housekeeping bring supplies into the room and work around the furniture? Testing these questions at full scale, with furniture or simple floor markings, often reveals pinch points that are hard to judge on a screen.
Do not assume one set of dimensions suits every property or guestroom type. Accessible rooms, fire safety requirements and local building rules may call for specific routes and maneuvering space. Confirm applicable requirements with qualified project professionals rather than relying on a general layout rule.
Choose seating that earns its footprint
Seating gives guests a place to read, put on shoes, make a call or spend time in the room without sitting on the bed. The right choice depends on the room’s size and expected use. A supportive chair beside a small table may serve both relaxation and light work; a desk chair may be the priority where a proper work surface is provided. In a tighter room, a compact seat with enough space to approach it can be more useful than a larger chair squeezed into a corner.
Consider what the seated guest will face. Daylight and a view can make a chair inviting, but glare may make a work surface uncomfortable. Place a lamp and a convenient outlet where they support the seat’s intended use, and leave room for the guest to stand up without shifting furniture. If a sofa or bench is included, check that it does not become an obstacle between the bed, storage and bathroom.
Test the layout as a complete stay
The final review should follow the guest’s experience rather than the order in which furniture was selected. Walk into the room carrying luggage. Put down a bag, open the wardrobe, reach the bedside controls, sit in every seat and travel to the bathroom with the lights low. Then consider the staff experience: making the bed, cleaning around furniture and replacing supplies should not require repeated awkward movements.
Small adjustments can make a meaningful difference. Shifting a chair may restore a clear path; changing a bedside table may make an outlet easier to reach; replacing a bulky luggage bench may free space for an open suitcase. A good guestroom layout does not need to feel empty. It needs each element to have a purpose while leaving guests enough room to use the space comfortably.