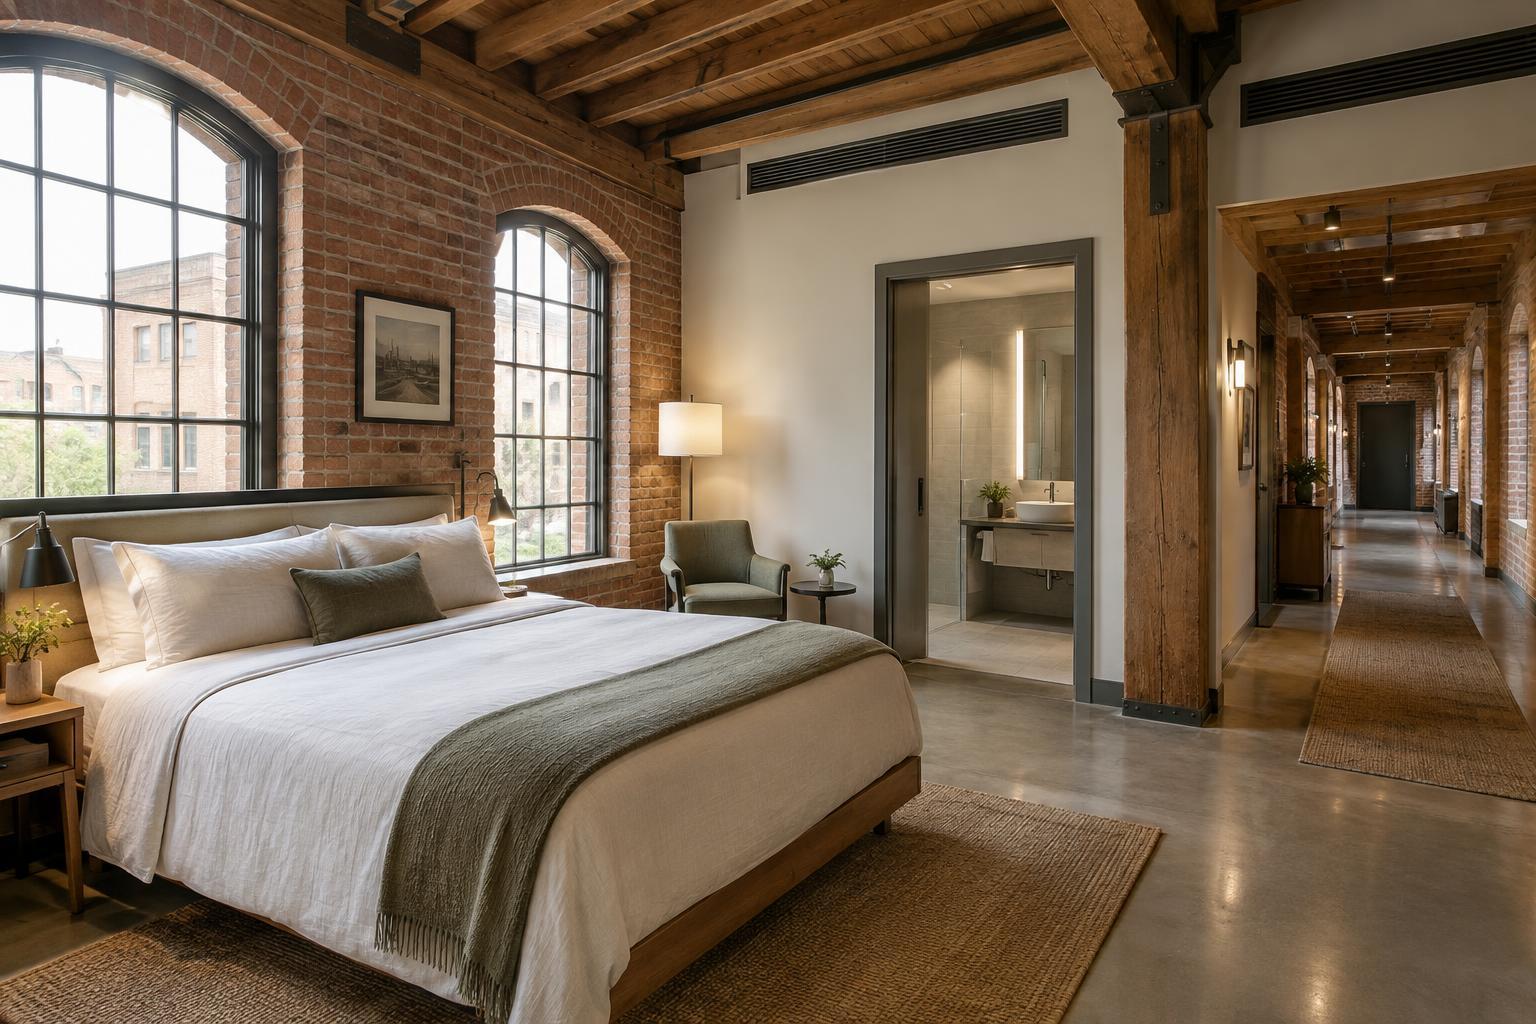
Design around what guests need to do
A compact room does not need to imitate a larger one. It needs to support the activities most guests expect: entering with luggage, sleeping, getting dressed, washing, charging devices and perhaps working or eating for a short time. Before selecting furniture, map those activities onto the floor plan. Consider where a guest will put a suitcase immediately after opening the door, whether two people can pass the bed comfortably, and whether bathroom and wardrobe doors can open without colliding.
Treat the usable route through the room as a design feature, not leftover space. A clear path from entrance to bed and bathroom helps the room feel calmer and makes it easier to navigate with bags. Door swings, projecting handles and furniture corners can quietly consume that path. Sliding doors or a different furniture orientation may help in some layouts, but check privacy, noise and maintenance needs before choosing them.
Give each piece of furniture a clear job
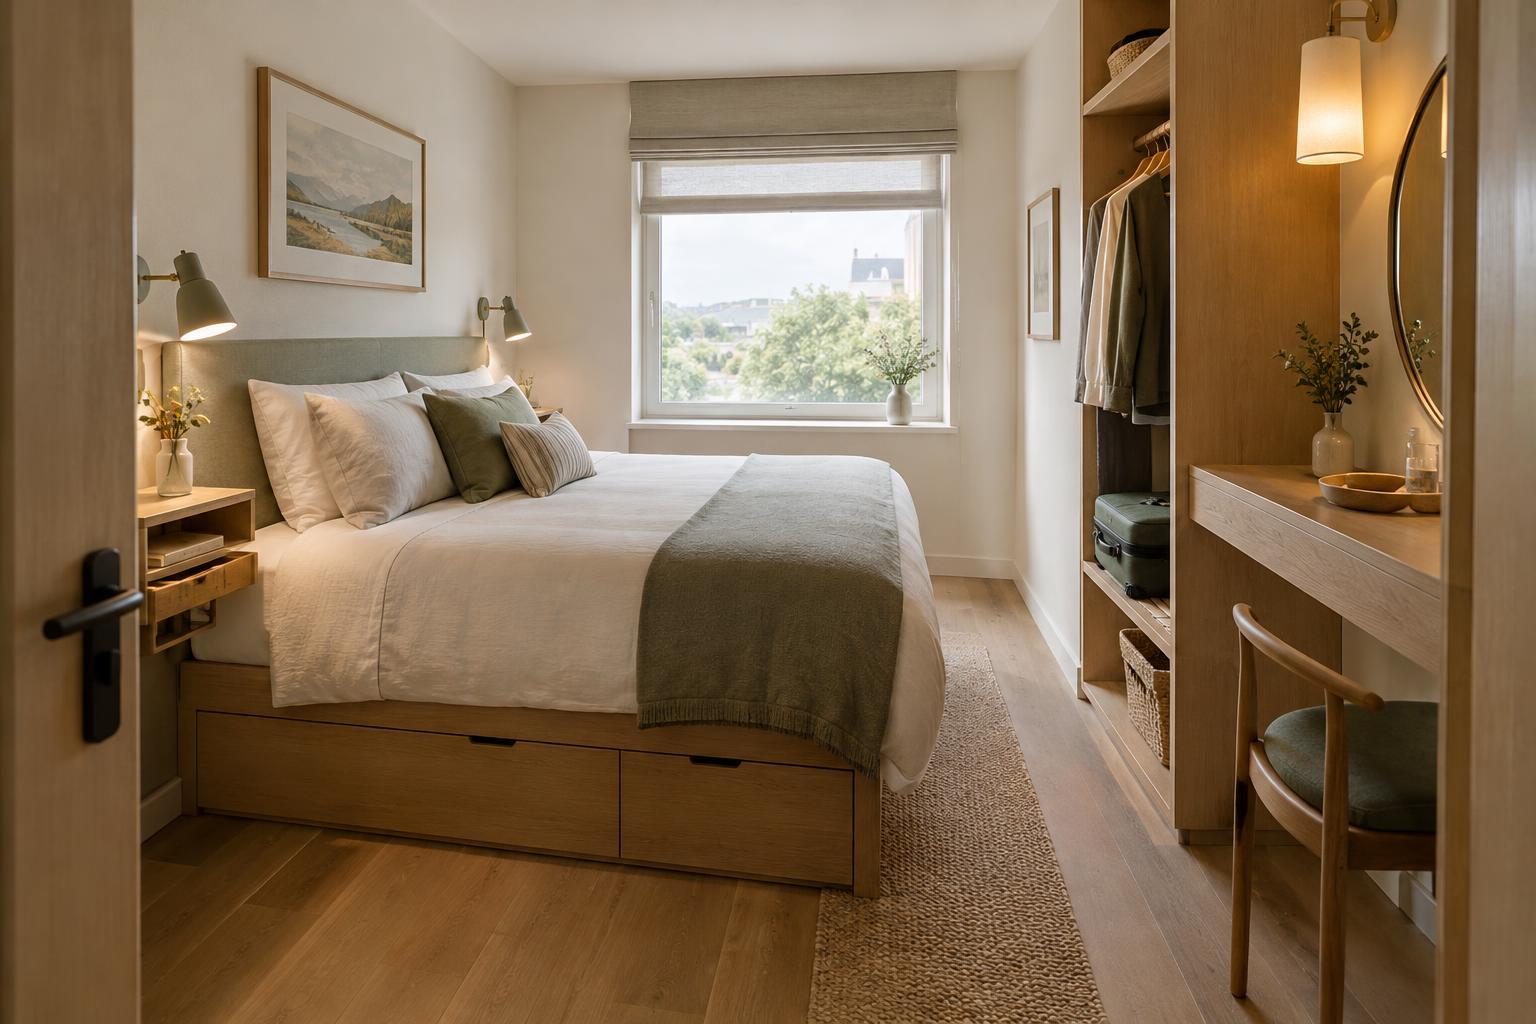
In a small room, furniture earns its place by being comfortable and useful. A slim desk can double as a dressing surface if it has a well-placed mirror, light and outlet. A bench near the entrance can provide a seat and a place for luggage, provided it does not block circulation. A bedside ledge may be enough for a phone and a glass of water where a full table would crowd the bed.
Avoid making every element multifunctional at the expense of basic comfort. Guests should not have to dismantle the work area to make a cup of tea or move luggage to reach the wardrobe. Test the room as a guest would: place a bag, hang a coat, plug in a charger and sit down. If one task repeatedly interrupts another, simplify the arrangement rather than adding another clever feature.
Use storage to reduce visual and physical clutter
Visible floor space makes a compact room easier to use. Give luggage a deliberate landing spot, such as a sturdy rack, a bench or an accessible space beneath a raised surface. Provide hooks for coats and bags where they will not swing into a walkway. Open shelving can make belongings easy to find, while a small amount of closed storage can keep spare supplies and room equipment out of sight.
Storage should be easy to understand at a glance. A guest staying briefly may not discover a concealed drawer or an unusually placed closet. Keep everyday items within comfortable reach and avoid placing frequently used supplies so high that guests must stretch for them. For accessible rooms, review reach, turning space and routes as part of the whole layout rather than assuming a standard compact plan will suit everyone.
Build comfort with lighting and a restrained palette
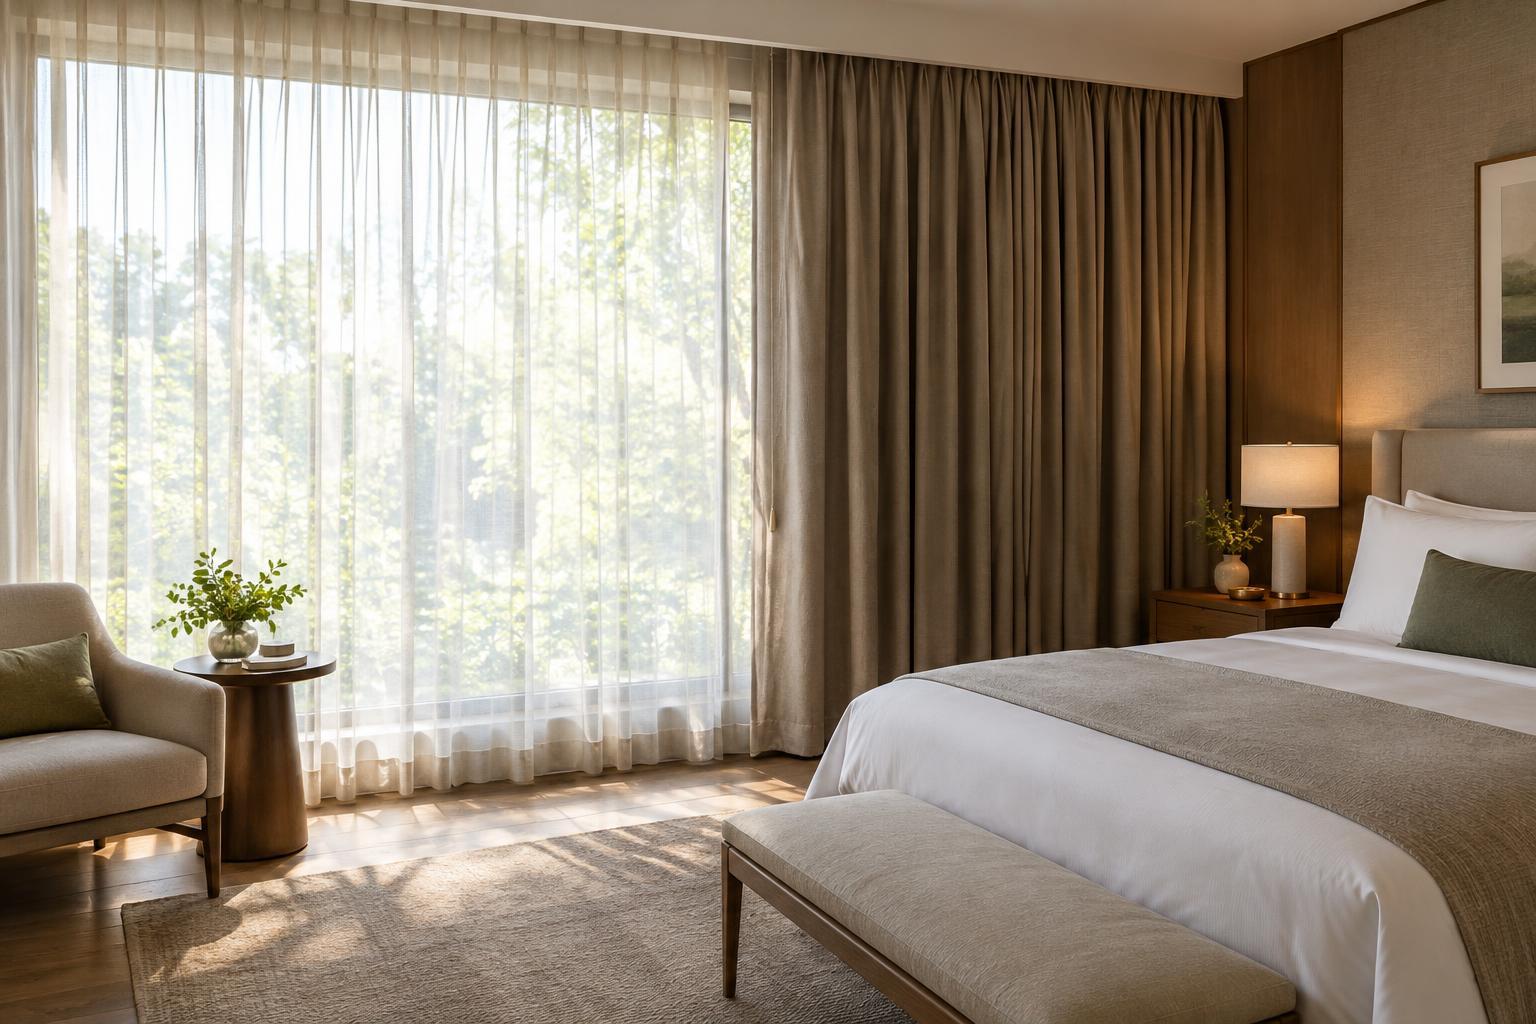
A single bright ceiling fixture may illuminate the room but still leave it feeling flat. Layer general light with focused light for reading, the desk and the mirror. Controls should be easy to find from the entrance and the bed, and task lighting should not shine directly into the eyes of someone trying to sleep. Consider daylight and window coverings together: guests need a pleasant room by day and a workable way to darken it at night.
Consistent finishes can help the eye move through a tight space without constant visual interruption. That does not mean every surface must be pale or identical. A controlled mix of color, texture and contrast can give the room character while making important features, such as switches and door edges, easier to identify. Mirrors can reflect light and add a sense of depth, but place them where they are useful rather than where they create glare or awkward views.
Check the design against daily operations
A room that looks spacious in a drawing may feel crowded once it contains bedding, guest belongings, bins and cleaning equipment. Mock up the layout at full scale if possible, then walk through routine tasks. Can housekeeping reach both sides of the bed? Are surfaces and gaps straightforward to clean? Can a guest find an outlet without moving furniture? Durable finishes and replaceable components may be more valuable over time than delicate details that demand constant attention.
The final test is not how many features fit into the plan, but how little friction the guest encounters. Keep the essentials generous enough to use, remove elements that obstruct them and let the remaining space breathe. Limited floor area can still support a welcoming stay when every decision serves both guest comfort and the people who maintain the room.