Start with the guest’s whole journey
Universal design aims to make spaces usable by a broad range of people without requiring a special route or an awkward workaround. In a hotel, that means considering guests with mobility aids, luggage, strollers or temporary injuries, as well as anyone who benefits from a simpler path. A feature may look accessible on a floor plan but feel difficult when a guest must navigate a heavy door, turn around a cart or reach past furniture to use it.
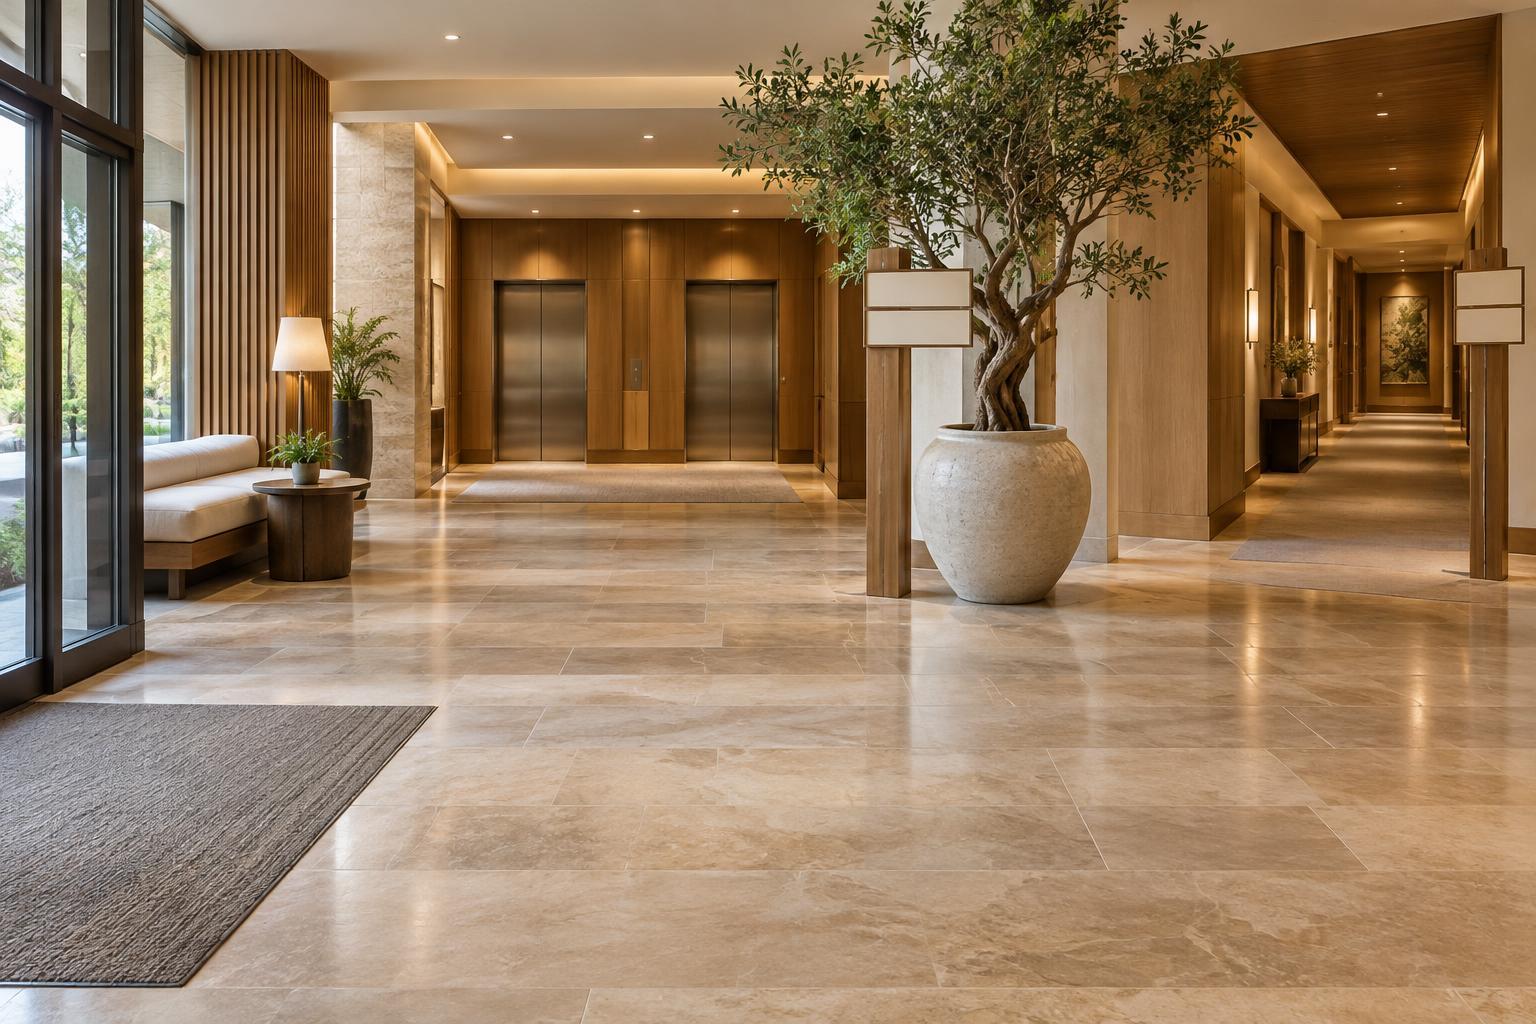
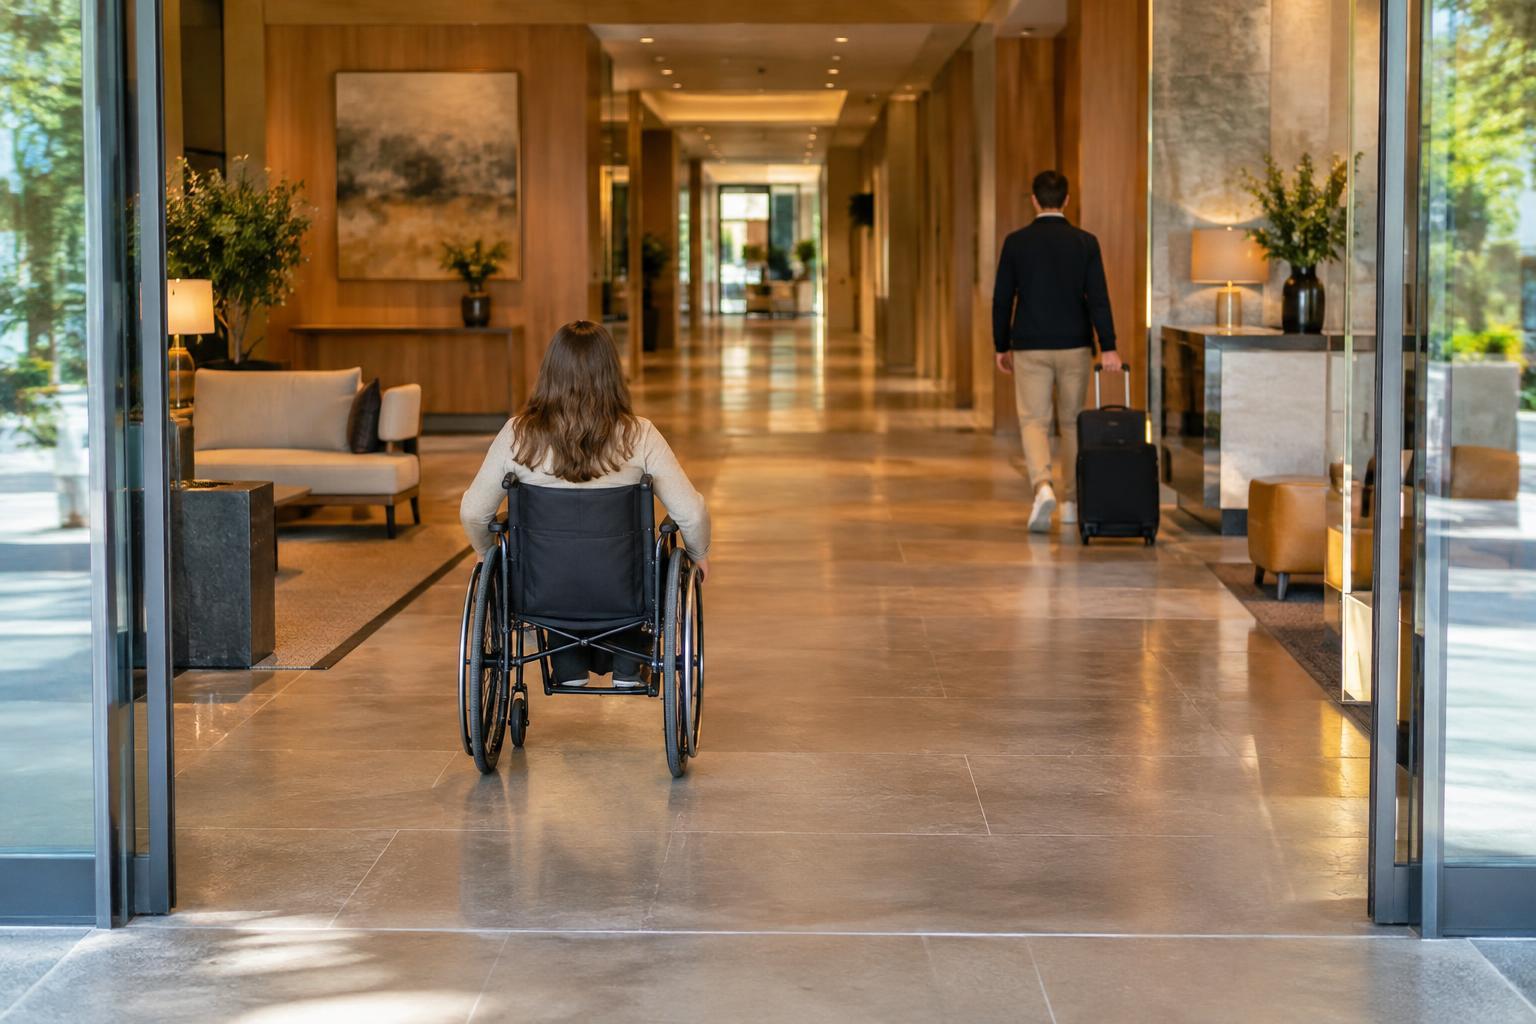
Walk the route a guest takes from arrival to reception, lift, corridor and room. Notice where a clear path narrows, where someone must stop to open a door and where signs or lighting make the next step hard to identify. Staff who move luggage and housekeeping equipment through these spaces can often point out obstacles that drawings overlook. The goal is not merely to provide a route, but to make the convenient route welcoming to as many guests as possible.
Make entrances easy to find and use
A good entrance begins before the door. The approach should be direct and legible, with a stable walking surface and enough space to pause, change direction or wait without blocking others. If the main entrance has steps, an alternative entrance should not feel hidden or require a complicated detour. Clear wayfinding helps guests understand where to go before they reach a barrier.
At the door, consider the effort needed to open it, the space needed to approach it and the transition across the threshold. An automatic door can reduce effort, but it still needs a sensible location and a route free of planters, bins and temporary signs. Mats should sit securely rather than bunching under wheels or feet. Weather protection and lighting can make arrival more comfortable, especially when guests are managing bags while looking for a key or confirmation.
Treat doorways as spaces, not just openings
Doorway usability depends on more than the width of the opening. A guest needs room to approach, operate the handle, pass through and close the door. A door that swings into a tight corridor or against a bathroom fixture can make an otherwise generous opening difficult to use. Hardware should be easy to grasp and operate without an awkward wrist movement, and the latch should work consistently.
Review guest-room doors, connecting doors and bathroom doors in the same way as the main entrance. Check the usable opening with the door in its normal open position, not only the dimensions shown on a drawing. Consider what happens when someone is pulling a suitcase or using a mobility aid while another person passes nearby. Local accessibility requirements set important minimums; testing the movement in a furnished, operating space helps reveal whether the doorway also feels comfortable.
Protect useful clearance inside the room
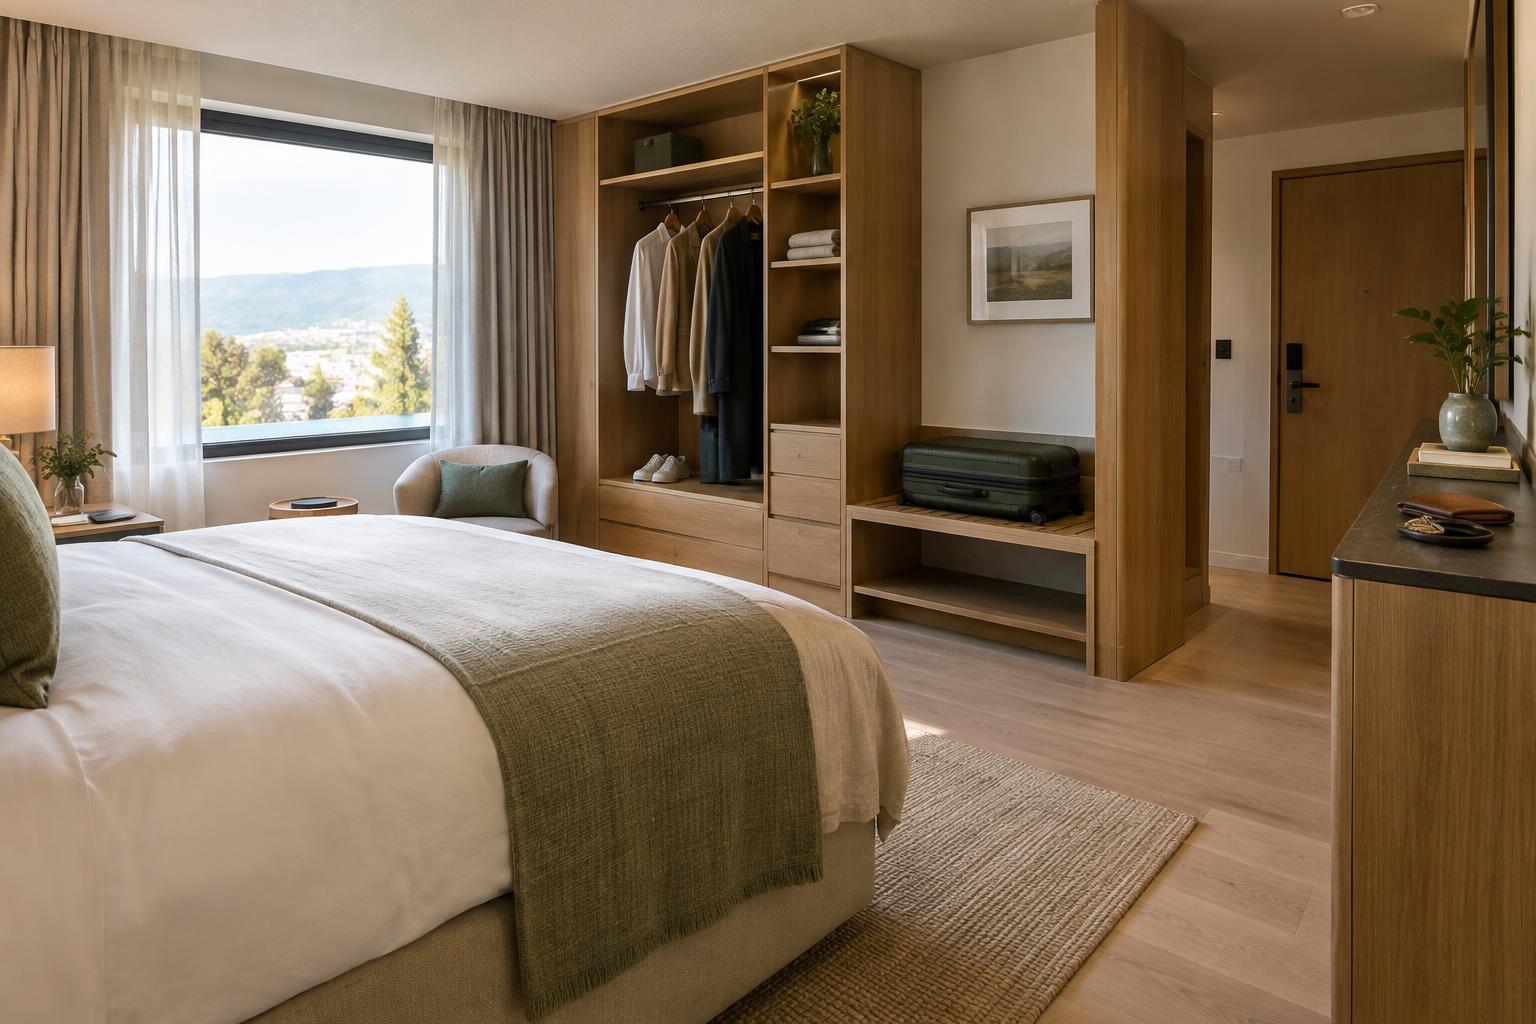
An open-looking room is not necessarily easy to move through. The useful clearance is the space left after the bed, chair, desk, luggage rack and loose furnishings are in place. Guests need an unobstructed path from the entry to the bed, bathroom and other features they are expected to use. They also need space to turn, set down a bag and approach furniture from a practical direction.
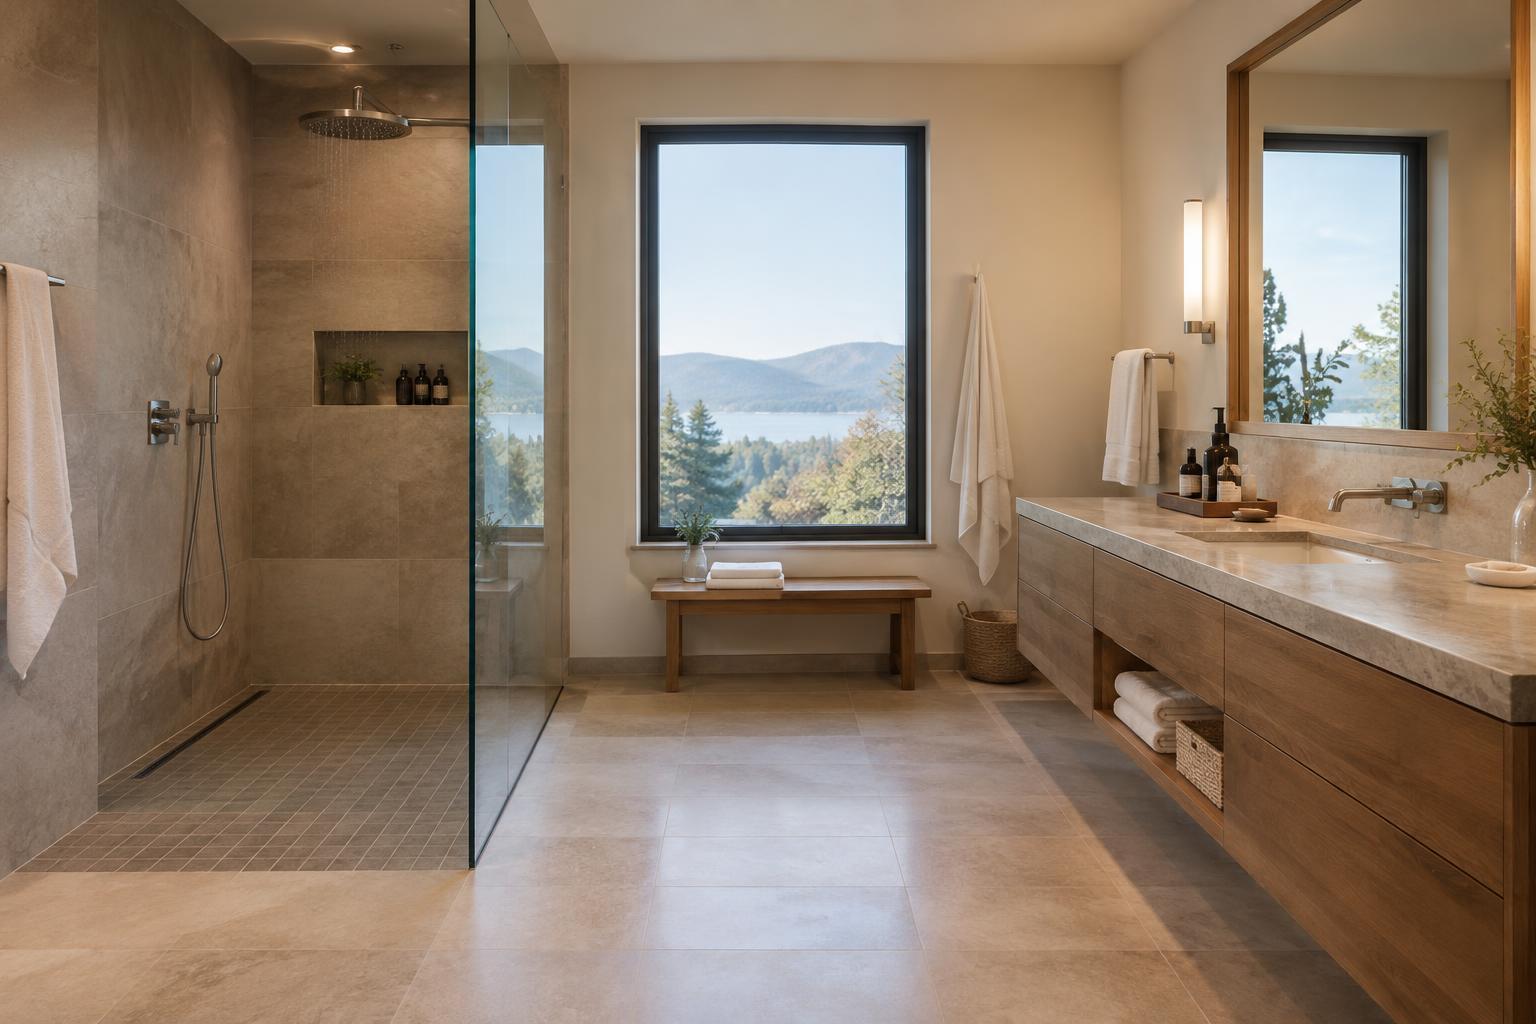
Layout decisions can protect that space without making a room feel bare. Keep furniture out of circulation routes, choose pieces that fit the room’s scale and place luggage storage where an open suitcase will not block a doorway. Consider access to both sides of the bed where the room layout allows, along with reachable lighting and power. In the bathroom, a clear route to fixtures matters just as much as the doorway. A small movable table may offer flexibility, but only if its usual position does not create an obstacle.
Keep the design working after opening
Clearances can disappear during daily operations. A housekeeping cart left in a corridor, an extra chair added to a room or a seasonal display placed beside an entrance can undo careful planning. Give teams a straightforward way to identify and report blocked routes, difficult doors and furniture that has drifted out of position. Include these checks when rooms are reset and public areas are prepared for guests.
When renovating, try out proposed layouts at full scale before committing to them. Open doors, pull out chairs, place a suitcase on its rack and move through the space as a guest would. Invite feedback from people with different needs, rather than assuming one test covers every experience. That practical approach helps a hotel move beyond isolated accessible features toward a consistently easier stay.