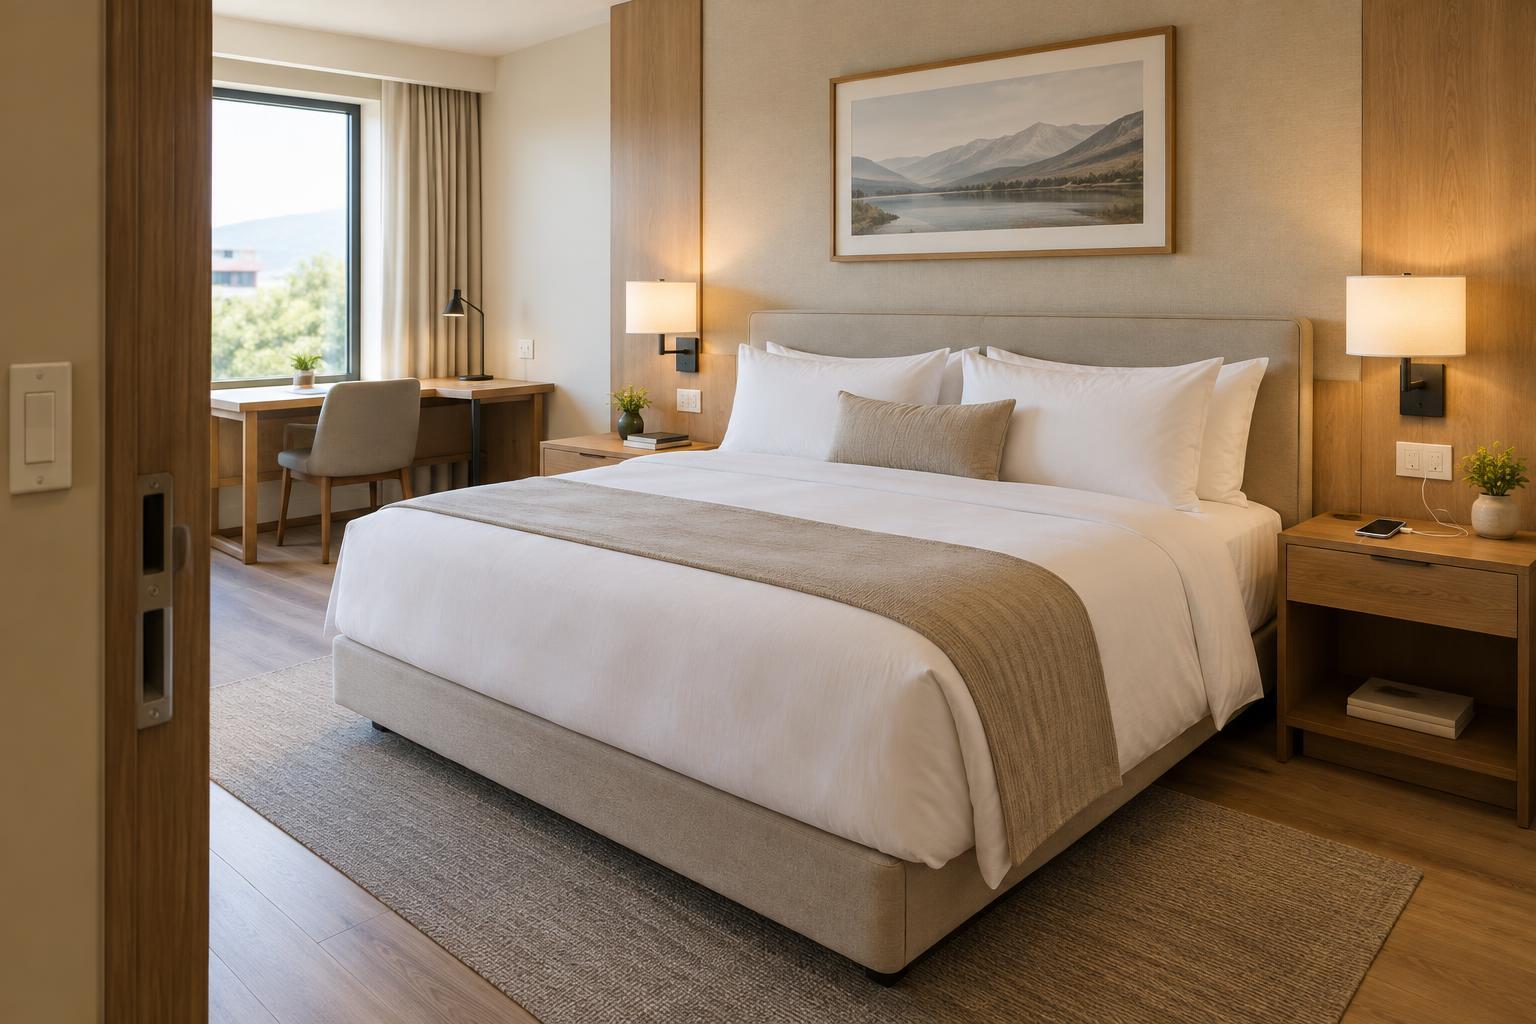
Start with the guest’s path through the room
Outlet and switch plans work best when they follow what a guest actually does. Picture someone arriving with luggage, finding the room lights, setting down a phone, unpacking, working briefly and getting ready for bed. At each point, ask what they need to operate or charge and whether they can reach it without moving a chair, climbing onto the bed or unplugging a lamp.
The entry is the first test. A clearly located switch should make the room usable as soon as the door opens; guests should not have to walk across a dark space to find a bedside control. If a master-off function is provided, its label and behavior should be understandable. A control that unexpectedly cuts power to a charging outlet can frustrate guests who expect their devices to charge overnight. Before fixing locations, identify which outlets and lights will remain powered under each control setting.
Give each side of the bed equal attention
A bedside table is a common place for a phone, glasses, water and a reading light. Provide a convenient charging point on each side of a double bed where the room layout allows it. Position outlets where plugs and cables fit alongside the headboard and table, rather than directly behind heavy furniture. A low wall outlet may look tidy on a drawing but become nearly useless once the bed is installed.
Bedside controls should let a guest turn off the main room lights without getting up. Separate, easily identified reading-light controls can help one person read while another sleeps. If a room includes several lighting layers, group controls logically and use labels when their purpose is not obvious. Similar-looking buttons that trigger different scenes may be elegant visually but slow to learn during a short stay.
Check reach from a normal resting position, not just from a standing position beside the bed. Guests vary in height, mobility and preferred sleeping position, and furniture dimensions can change. A full-size mockup, with the actual mattress, headboard and tables, is more revealing than measurements taken from an empty wall.
Support work, grooming and flexible furniture layouts
A desk or table needs power where a laptop cord can reach without crossing a walkway. Consider how a guest will use the surface while charging both a computer and a phone. Outlets above or beside a work surface are often easier to find than those hidden underneath it, provided cables can be managed without cluttering the workspace. A nearby task-light control should be easy to distinguish from a room-wide lighting switch.
Around mirrors and luggage areas, plan for the activities the room is intended to support. A guest may want light for grooming, a place to charge a device while getting ready, or access to power for a permitted personal appliance. The appropriate outlet type and location depend on the room and local electrical requirements, particularly near water. Keep electrical points out of positions where they invite unsafe use, and have qualified project professionals review the plan.
Furniture plans sometimes change after electrical locations are set. An outlet placed exactly at the edge of one desk may be blocked by a replacement with wider legs or a different back panel. Review likely furniture substitutions and leave practical access for plugging in and cleaning.
Make controls clear and usable for more guests
Consistency makes a room easier to navigate. Put similar controls in similar places across guestroom types where possible, and make their functions predictable. A guest should be able to tell which switch operates the bathroom light, bedside lamp or curtains without trial and error. Good contrast, legible labels and controls that are comfortable to operate can help guests in low light as well as those with vision or dexterity limitations.
Accessible reach is not solved by one universal mounting height. Bed and table positions, the direction from which a guest approaches and whether furniture blocks the control all matter. Review applicable accessibility requirements with the project team, then test the layout from seated and standing positions. Include the bathroom route in that review: a guest waking at night should be able to find appropriate light without turning on every lamp in the room.
Test the installed room, not only the drawing
Before repeating a layout across a property, equip a sample room with the proposed furniture, lamps, devices and controls. Have people enter with their hands full, use both sides of the bed, charge several common devices and turn the room off for the night. Note where they hesitate, bend awkwardly, pull furniture away from the wall or leave a cable across the floor. These small observations can reveal placement problems while they are still practical to fix.
Include housekeeping and maintenance staff in the test. They need access to outlets for cleaning and to components that may require service. Controls should be straightforward to check when a guest reports a fault, and outlet locations should remain visible enough to discourage guests from disconnecting hotel equipment just to charge their own devices. The strongest plan is one that feels effortless to a guest and remains workable for the people caring for the room.